
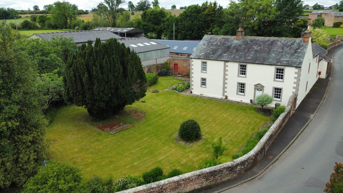
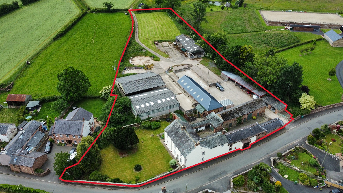
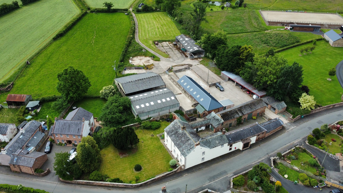
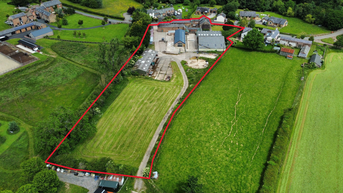
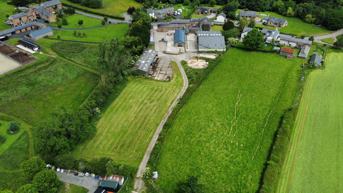
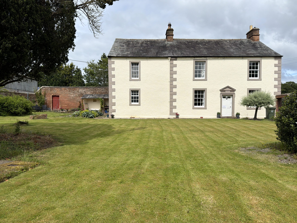
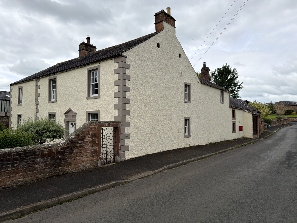
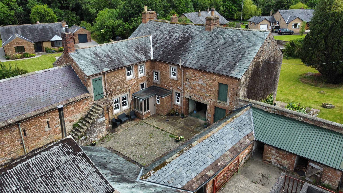
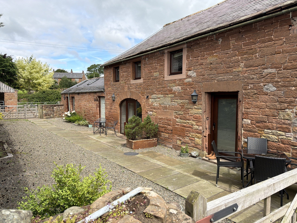
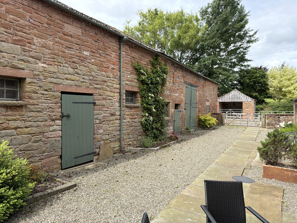
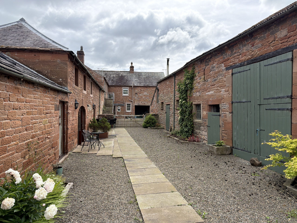
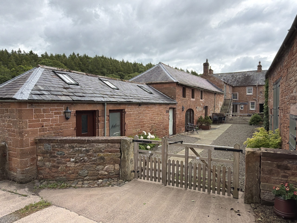
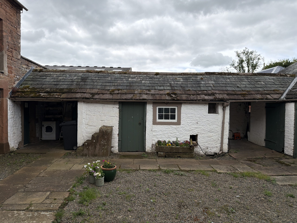
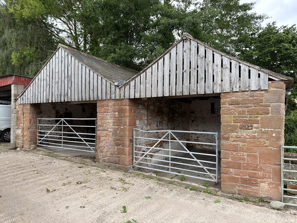
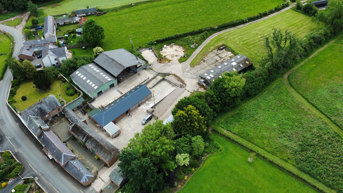
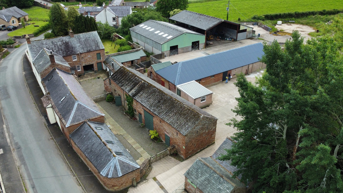
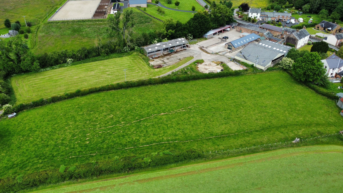
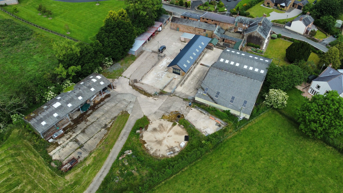
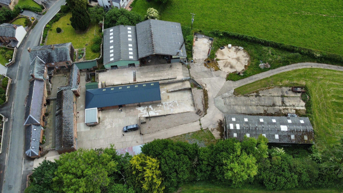
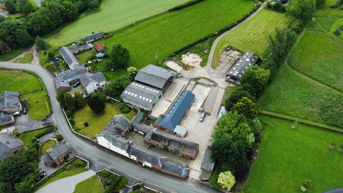
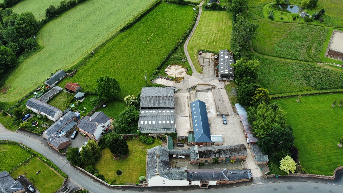
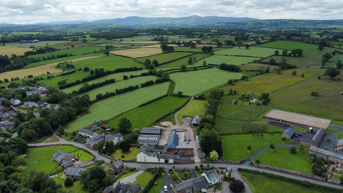
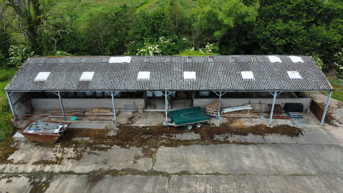
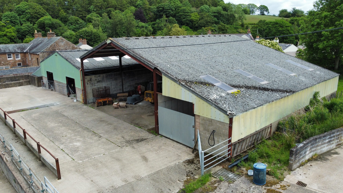
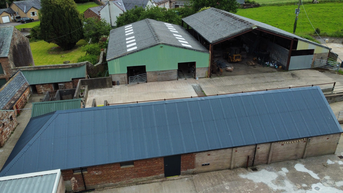
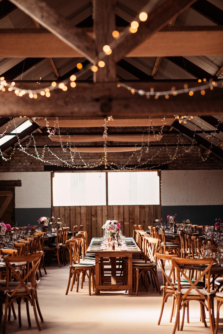
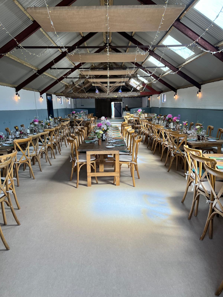
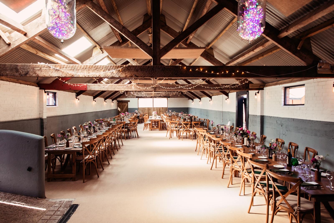
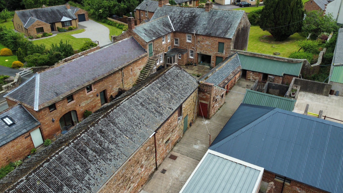
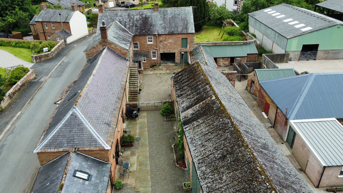
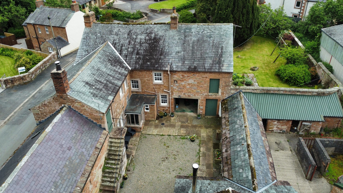
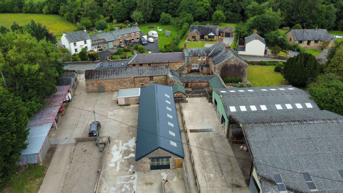
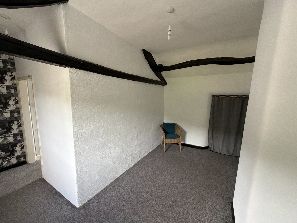
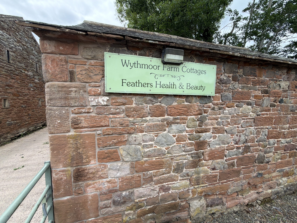
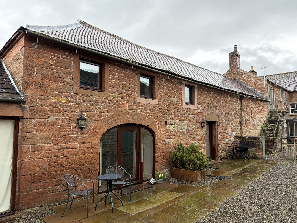
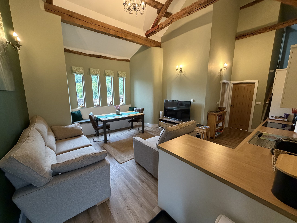
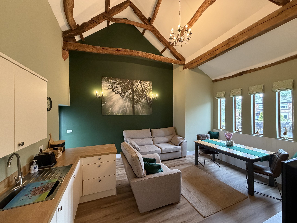
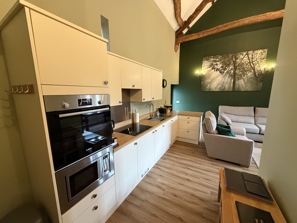
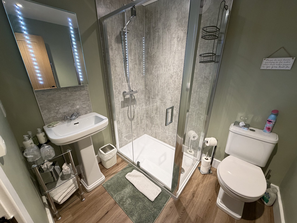
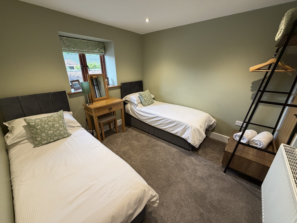
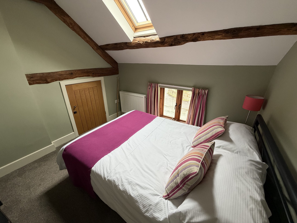
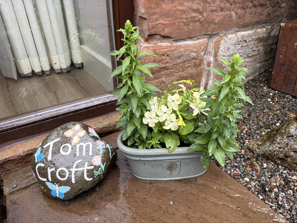
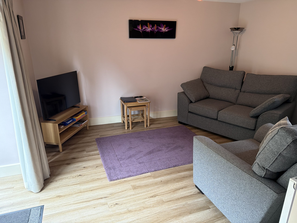
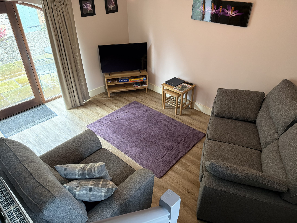
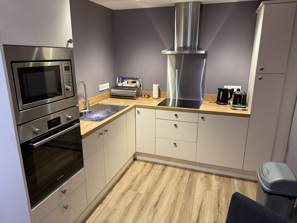
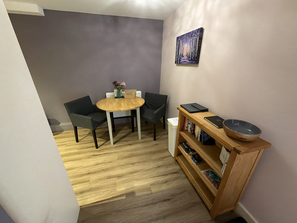
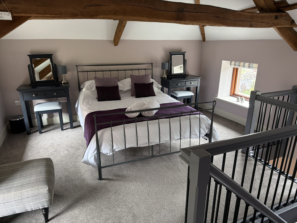
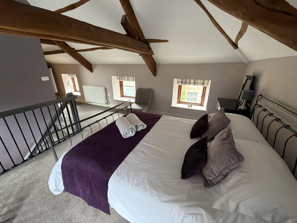
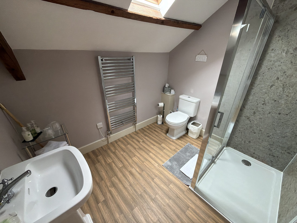
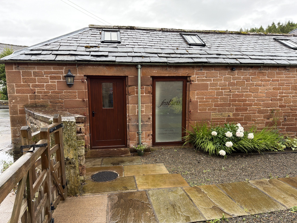
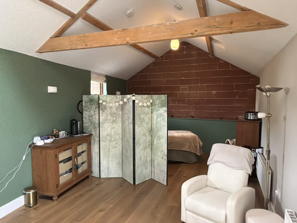
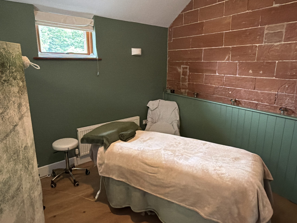
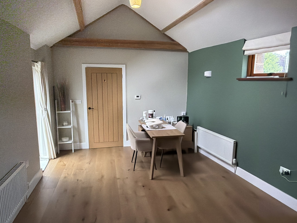
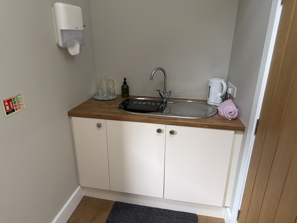
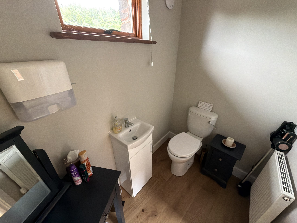
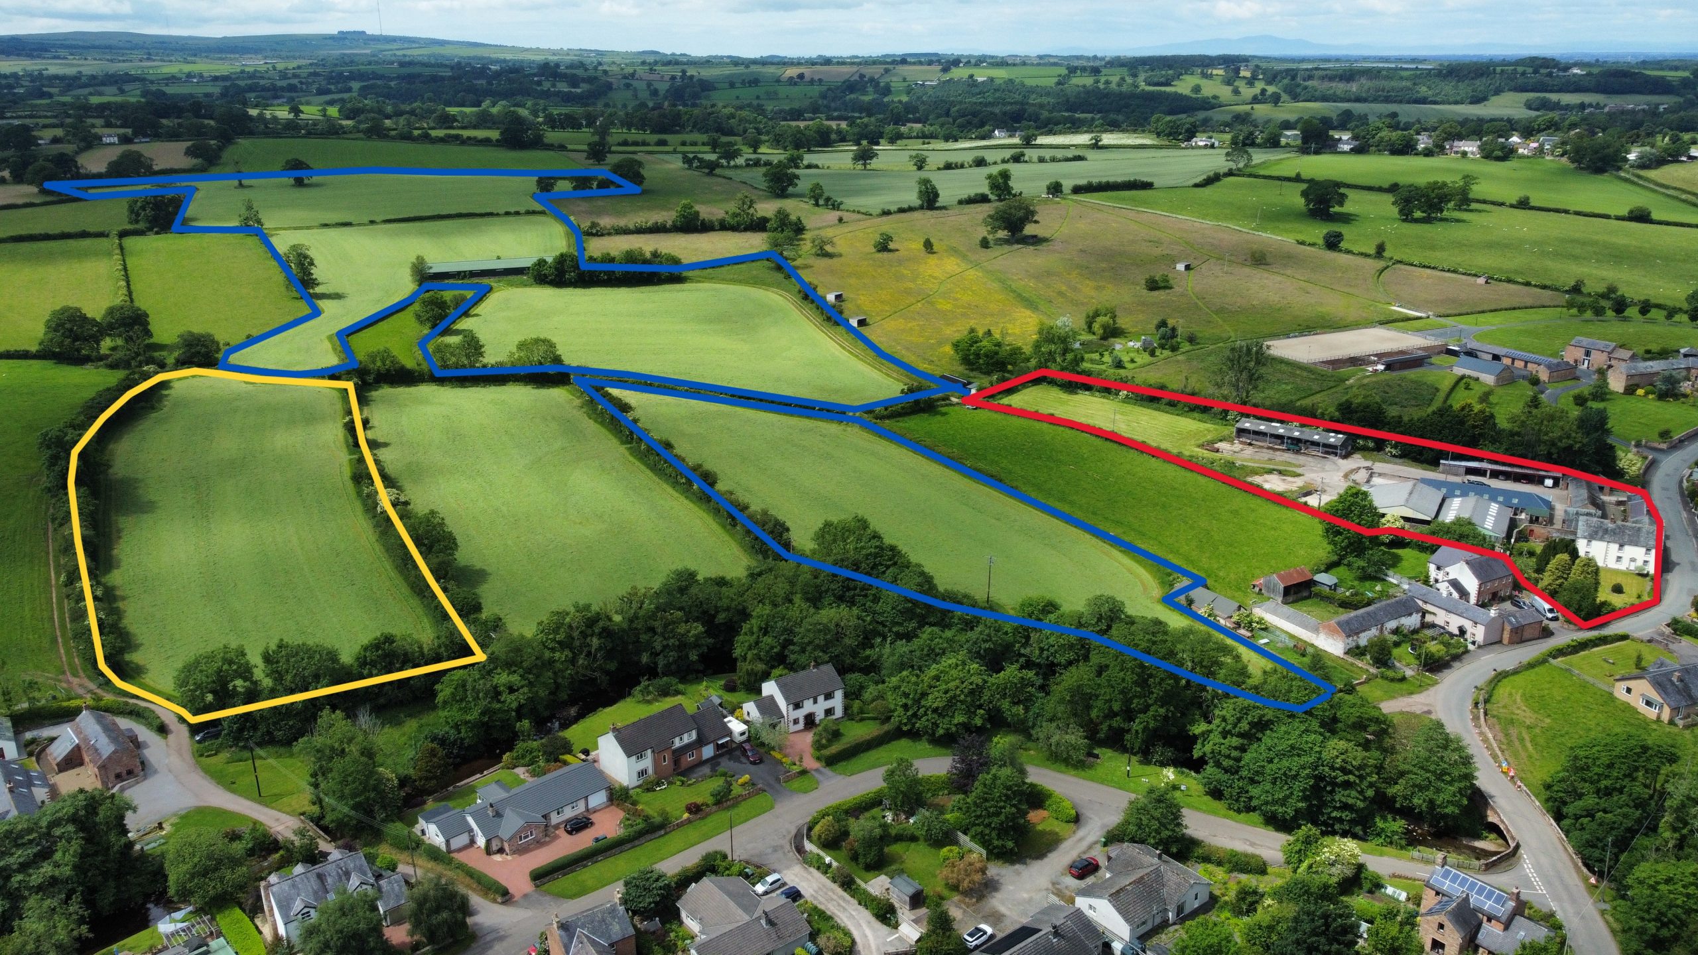
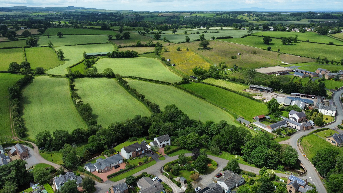
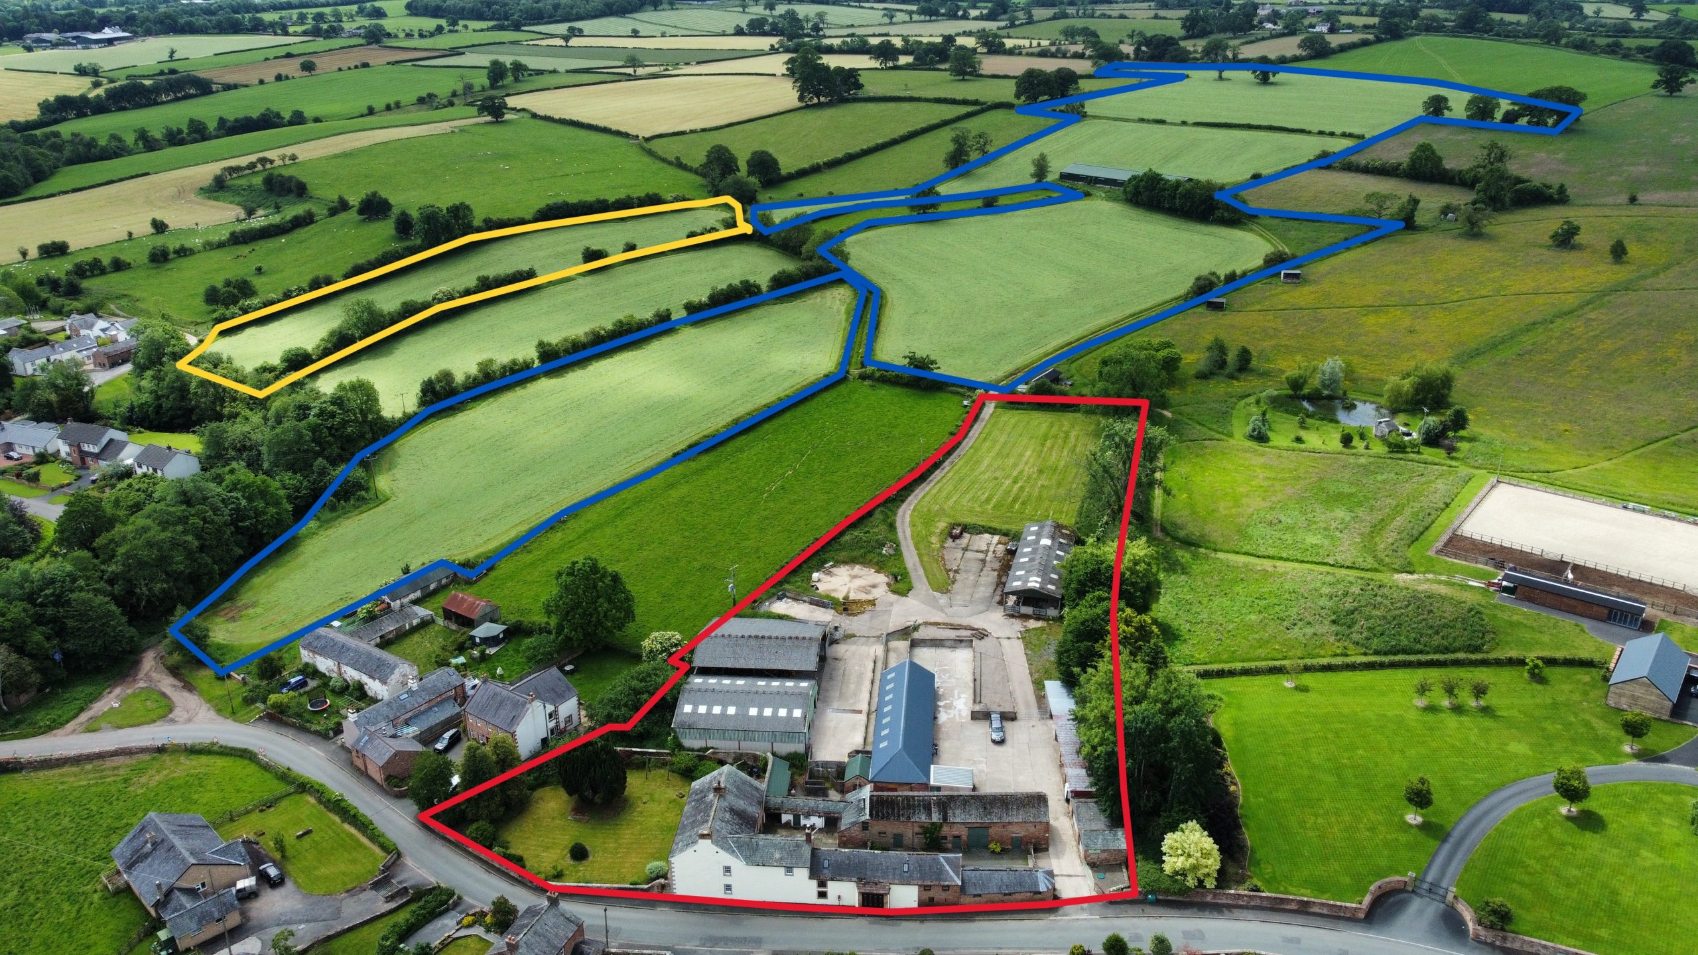
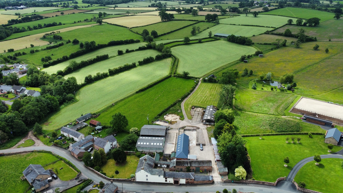
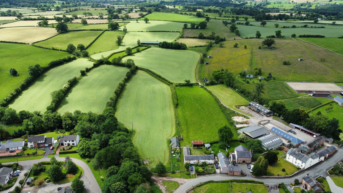
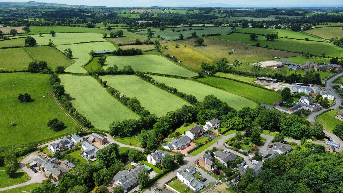
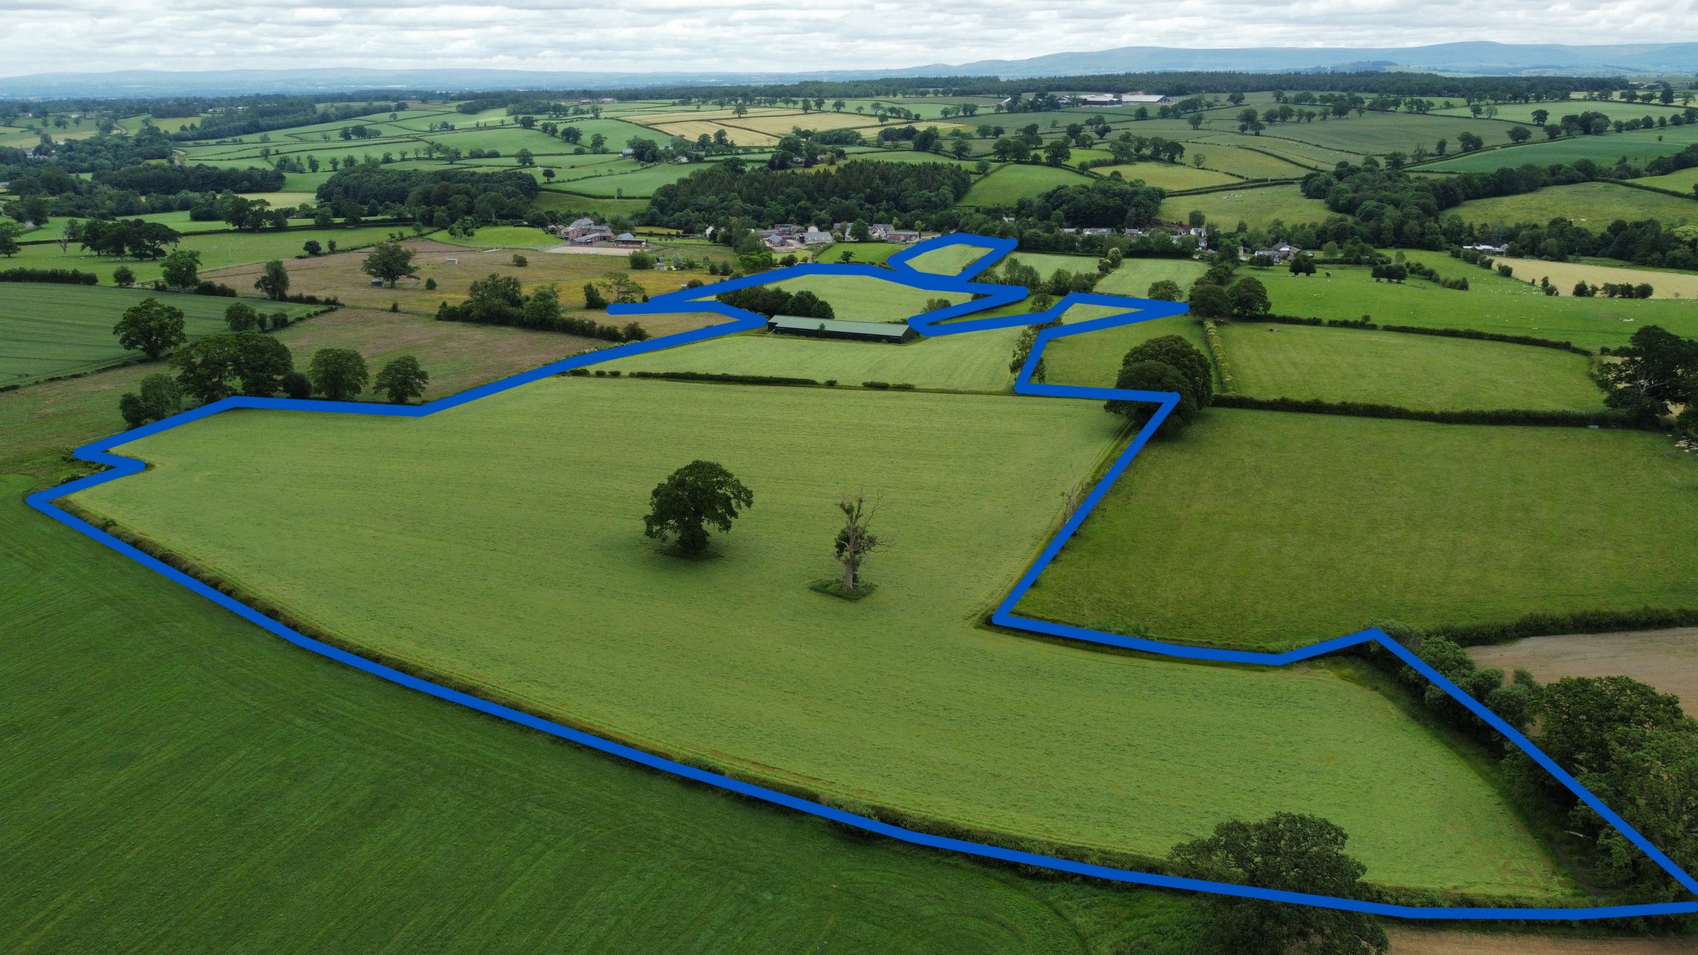
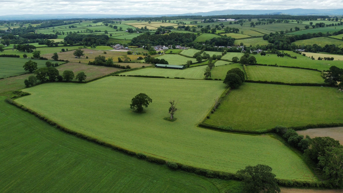
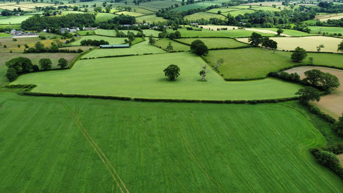
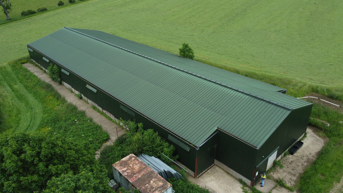
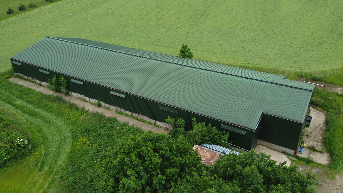
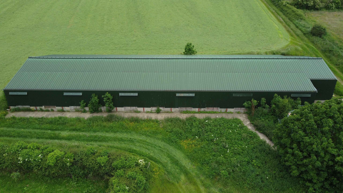
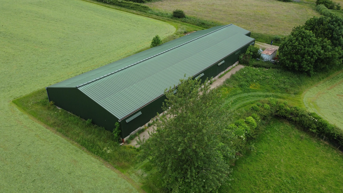
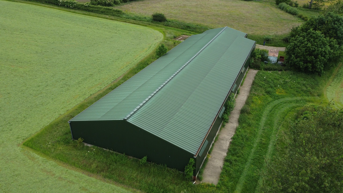
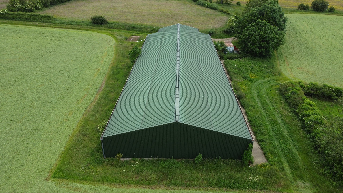
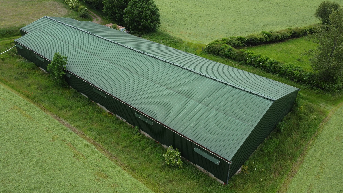
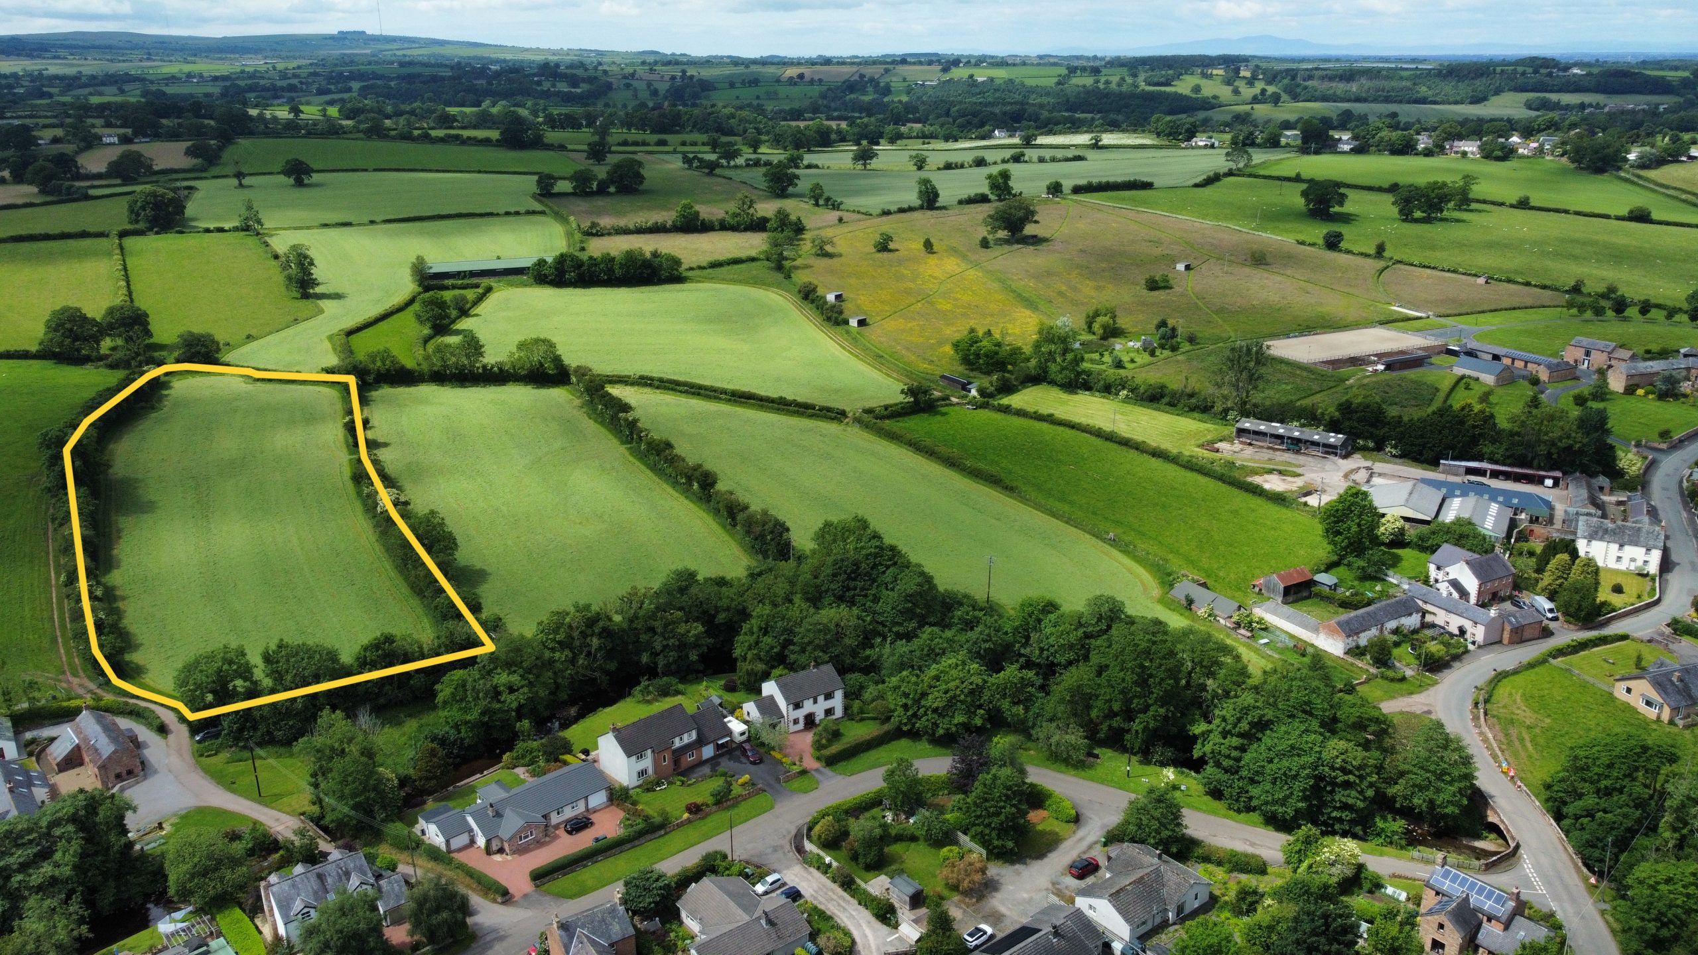
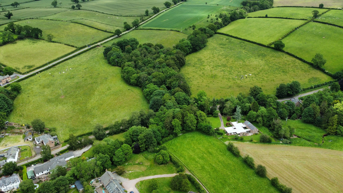
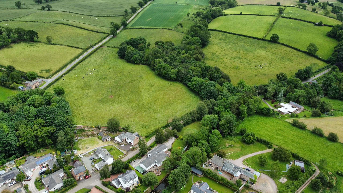
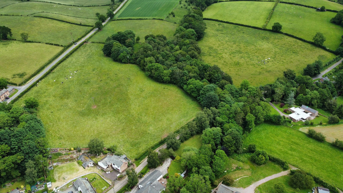
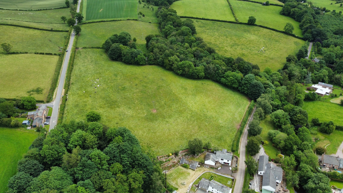
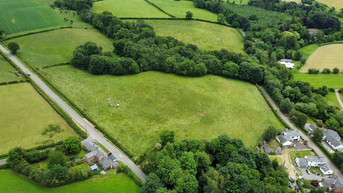
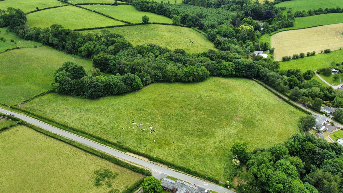
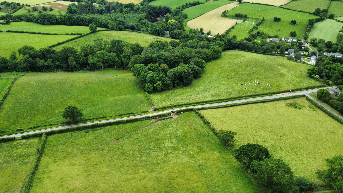
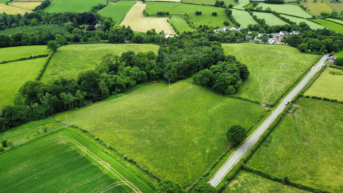
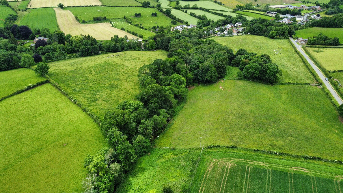
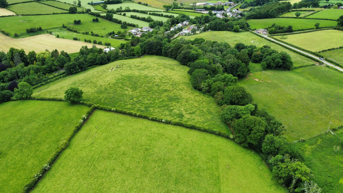
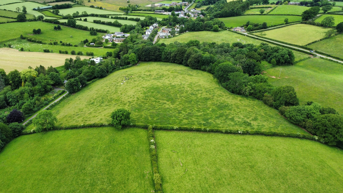
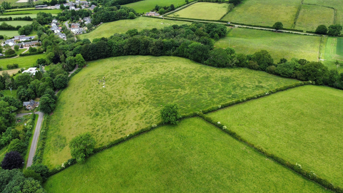
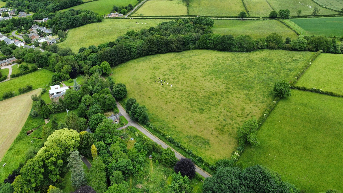
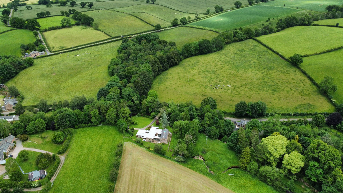
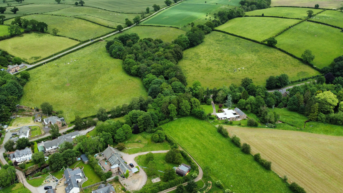
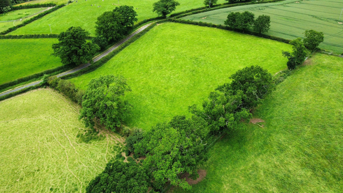
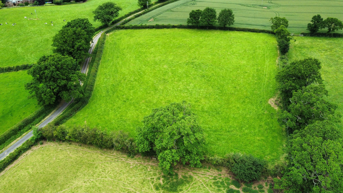
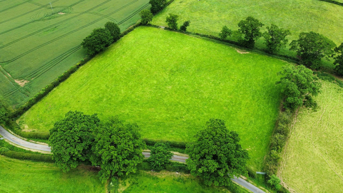
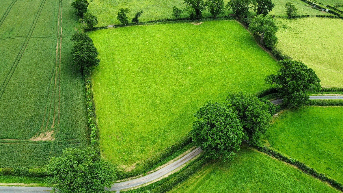
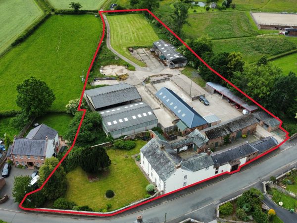
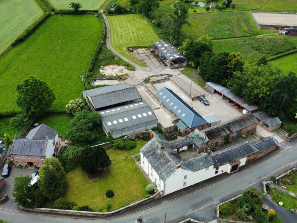
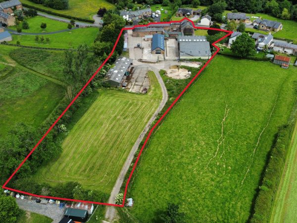
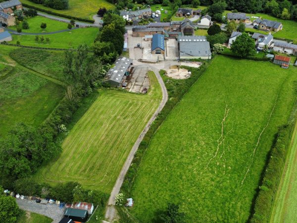
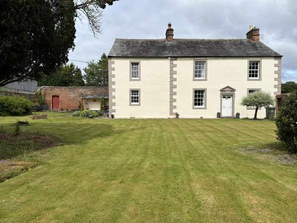
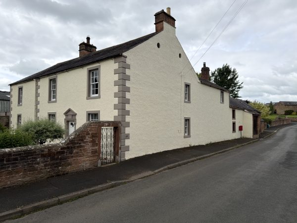
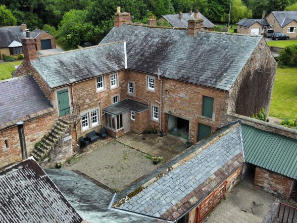
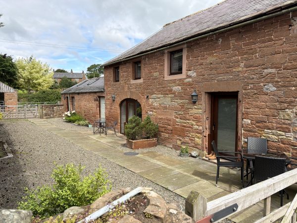
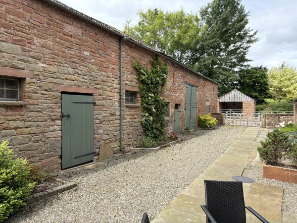
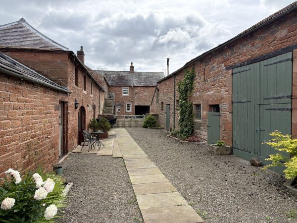
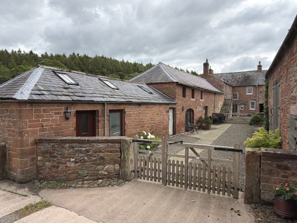
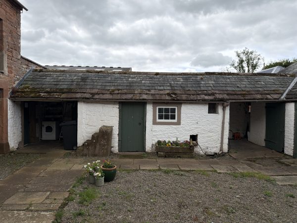
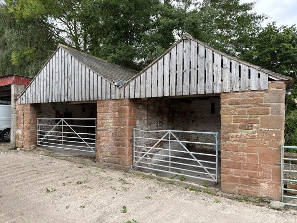
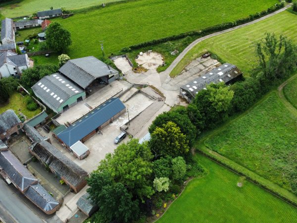
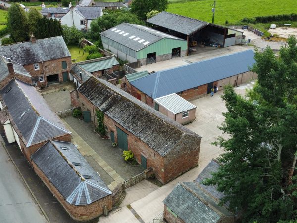
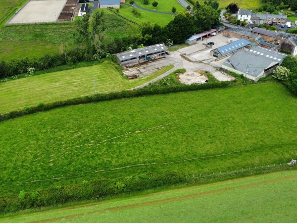
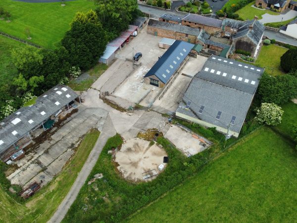
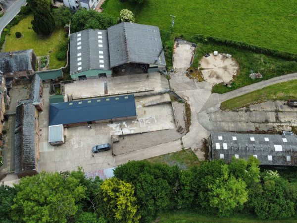
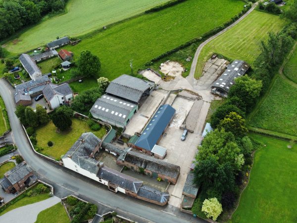
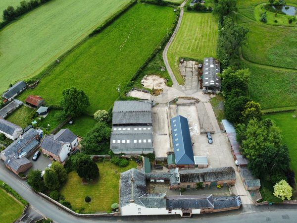
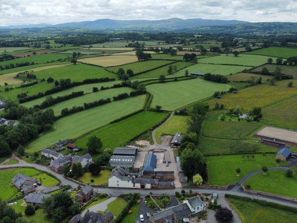
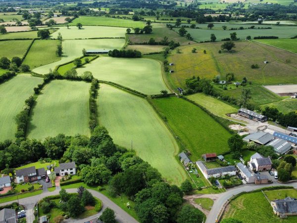
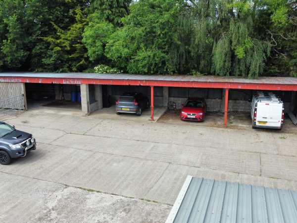
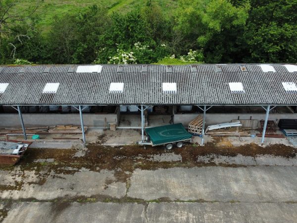
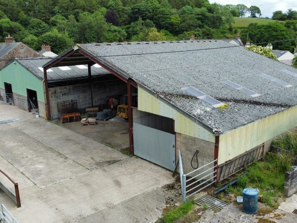
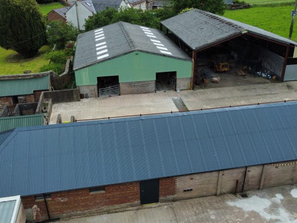
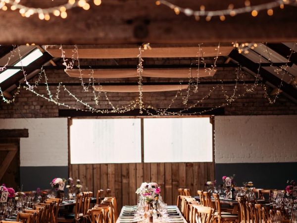
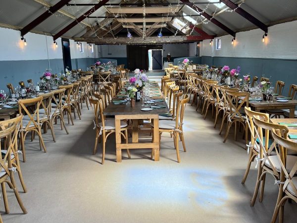
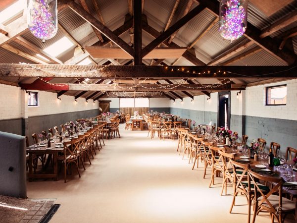
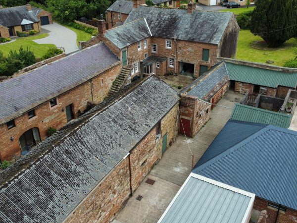
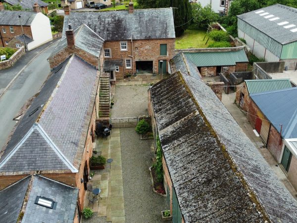
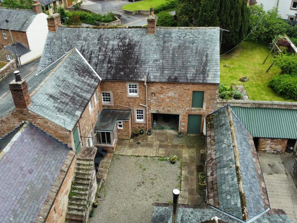
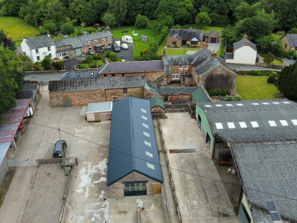
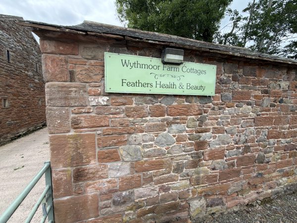
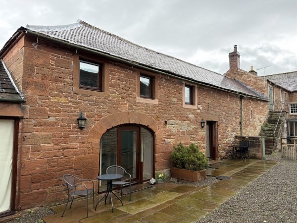
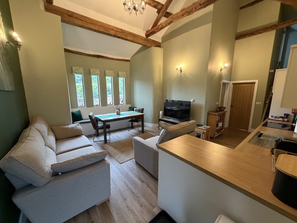
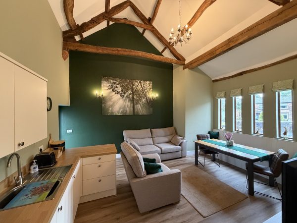
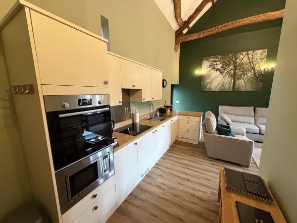
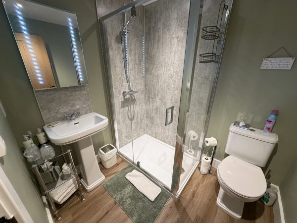
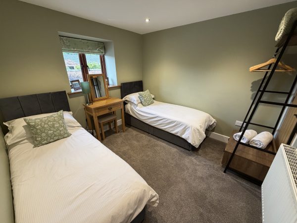
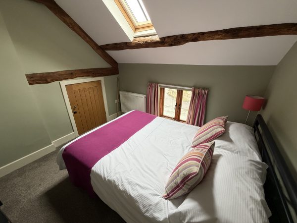
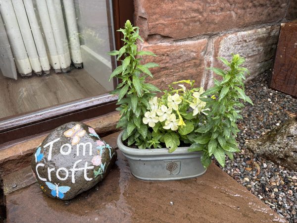
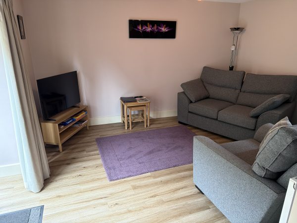
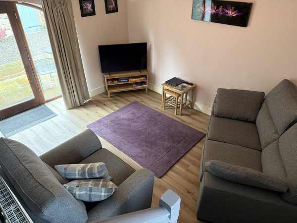
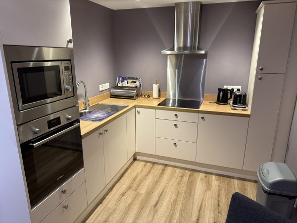
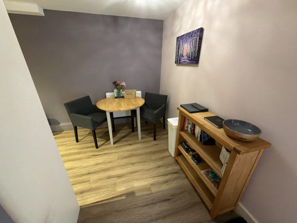
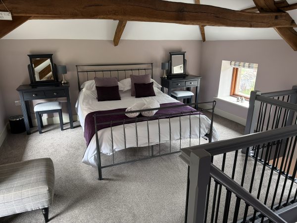
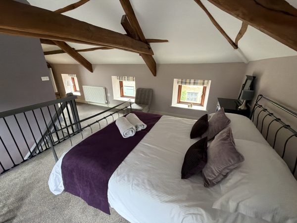
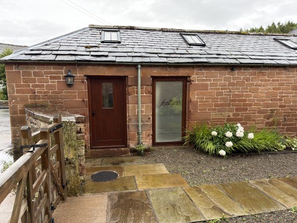
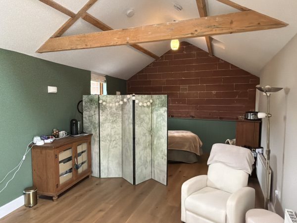
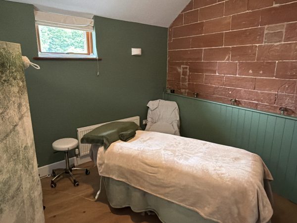
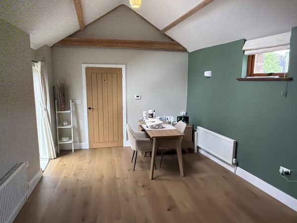
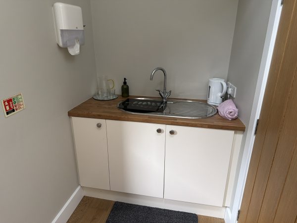
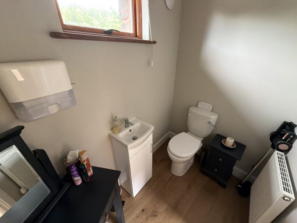
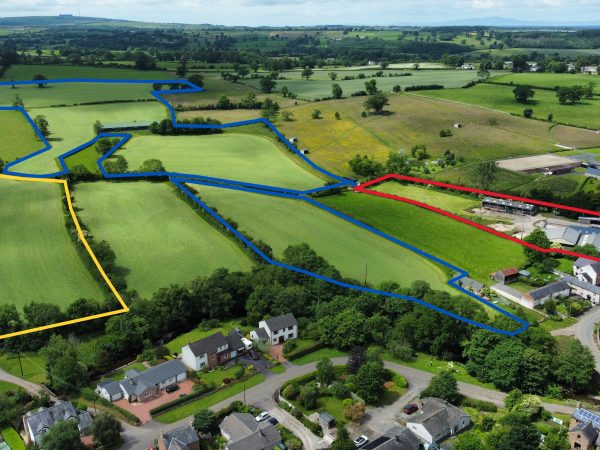
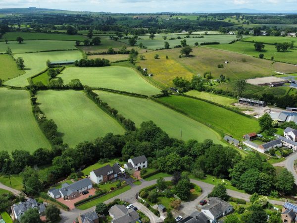
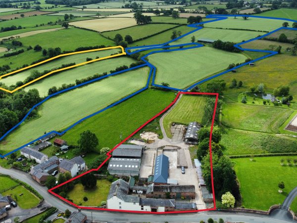
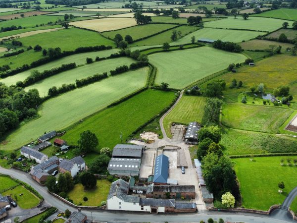
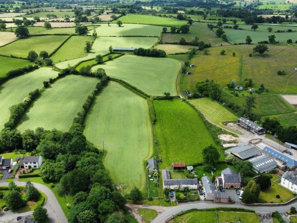
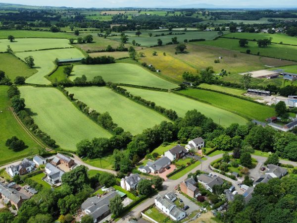
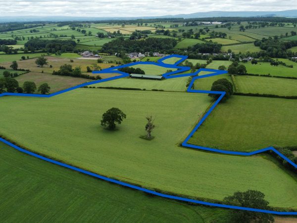
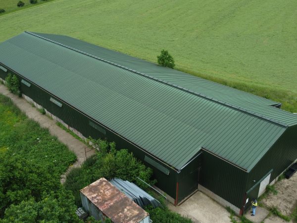
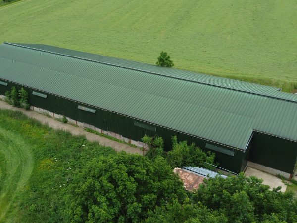
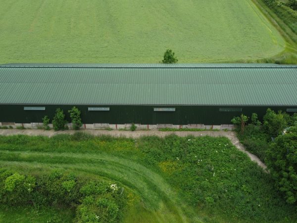
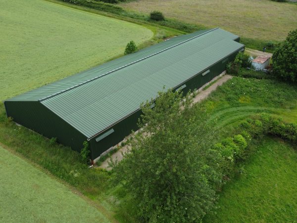
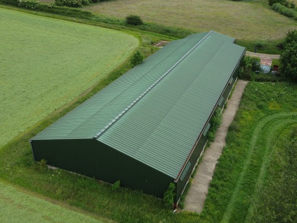
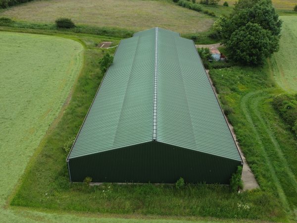
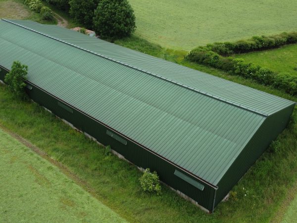
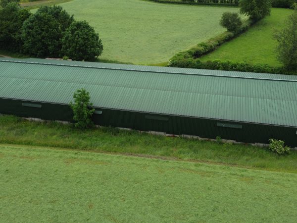
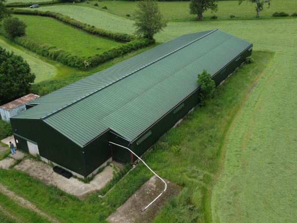
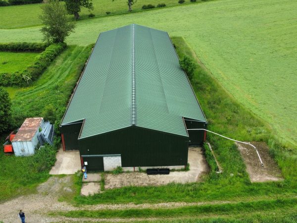
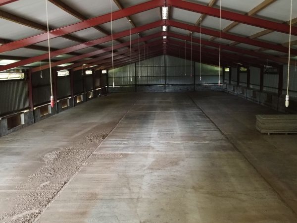
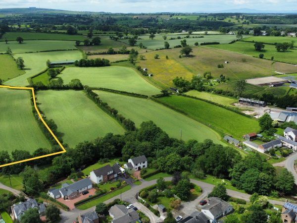
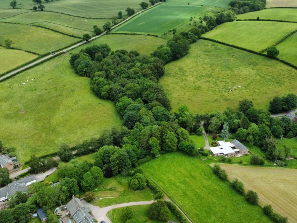
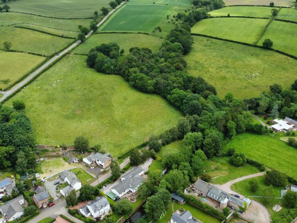
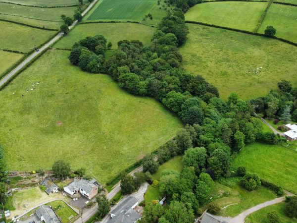
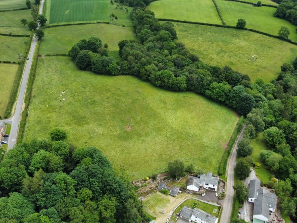
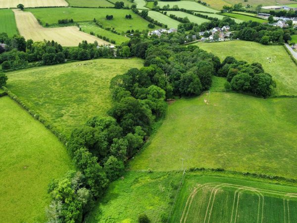
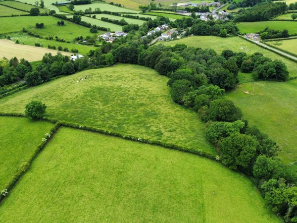
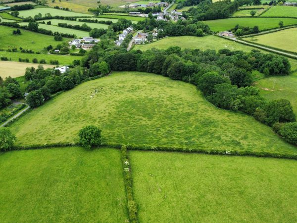
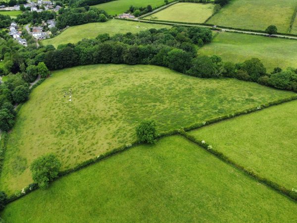
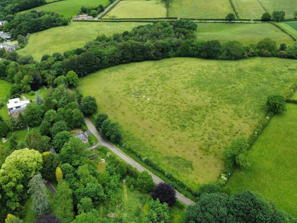
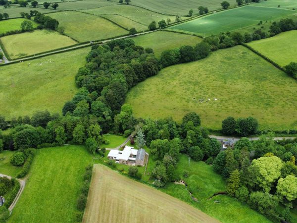
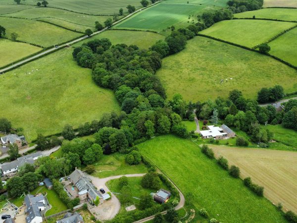
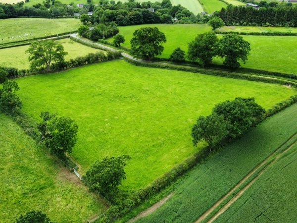
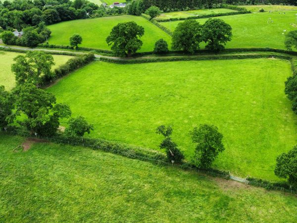
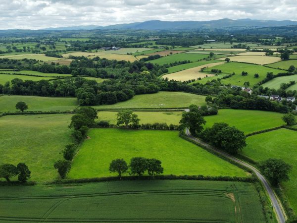
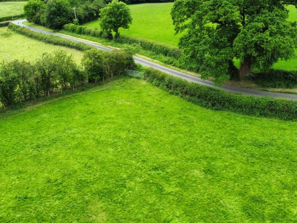

Lot 1 of Wythmoor House is an extremely well-presented 4 bedroomed Grade II Listed farmhouse with two adjoining holiday letting cottages and salon and a further range of traditional and modern farm buildings, hard standing and paddock extending as a single lot to 2.33 acres (0.94 ha) or thereabouts
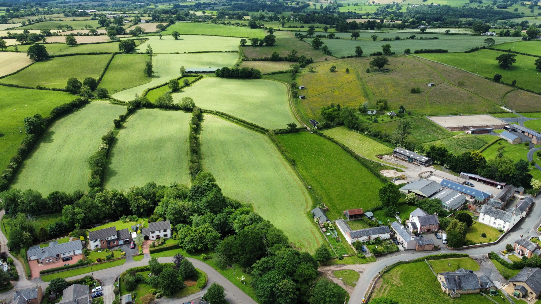
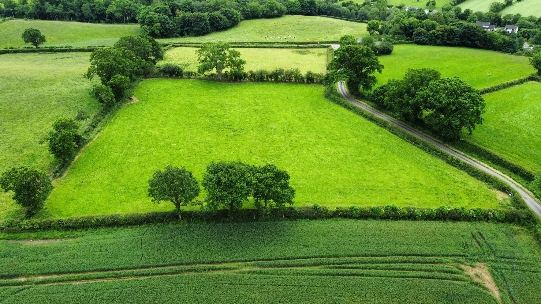
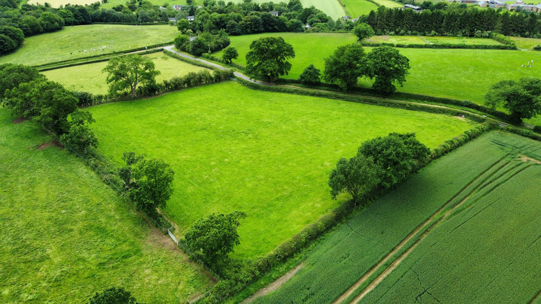
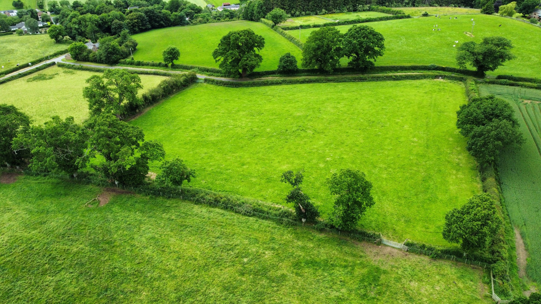
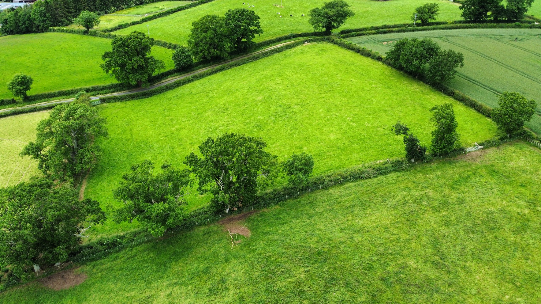
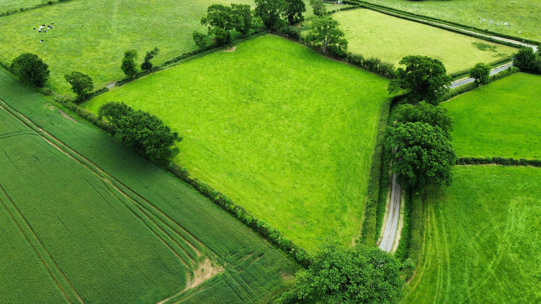
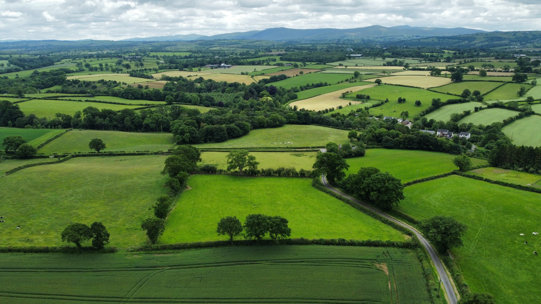
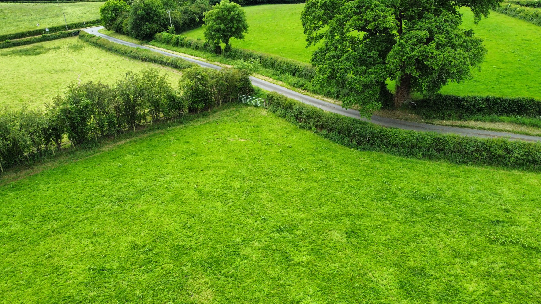
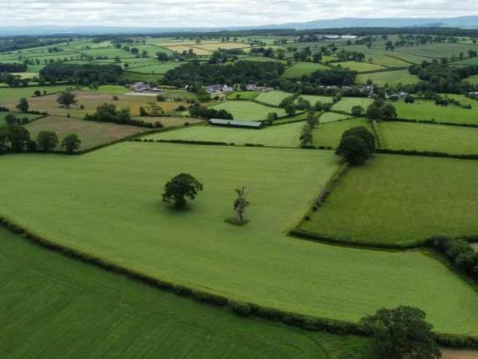
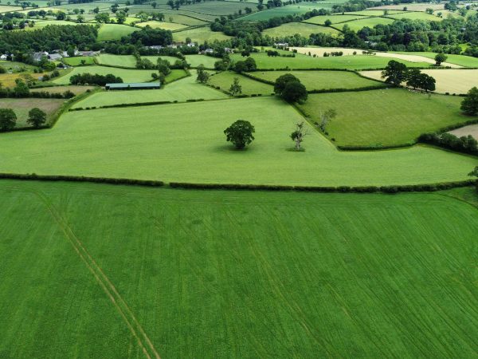
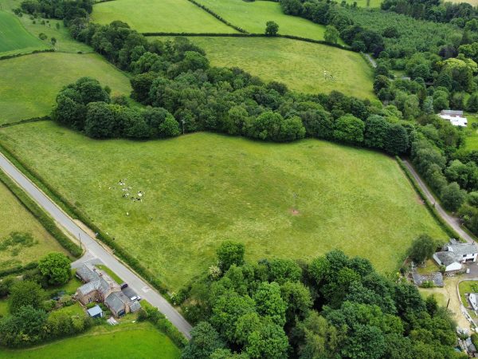
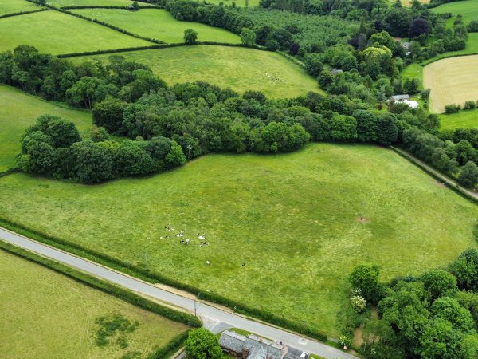
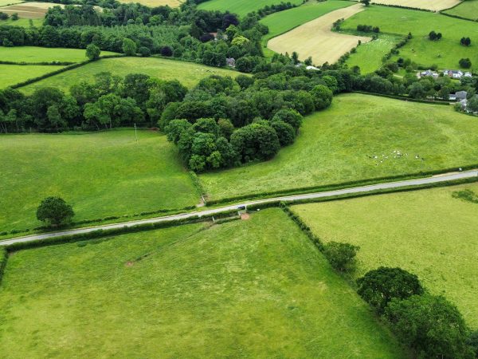
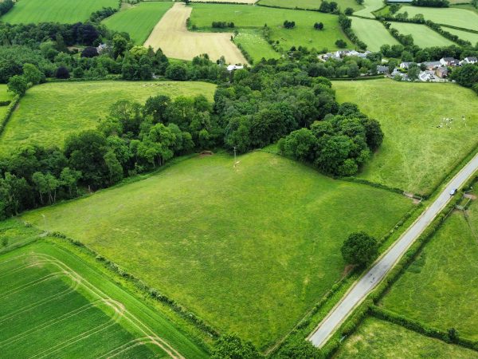
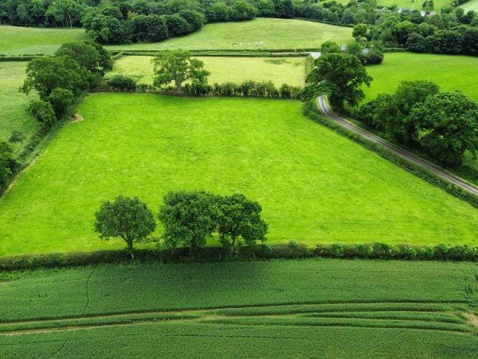
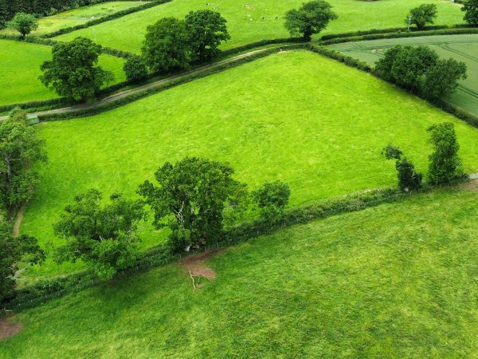
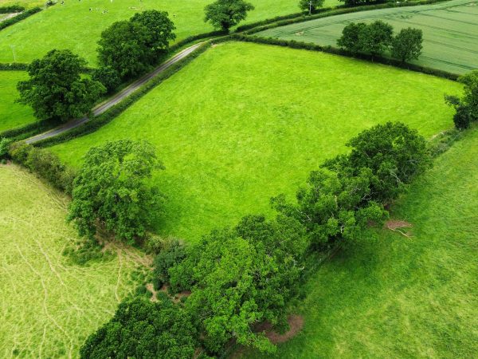
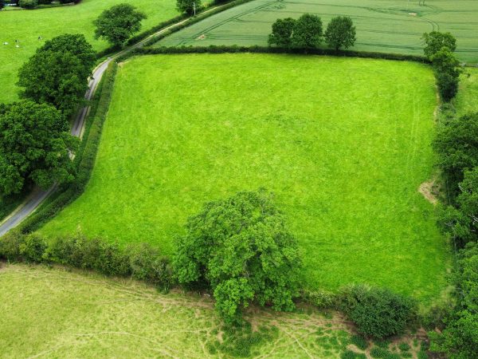
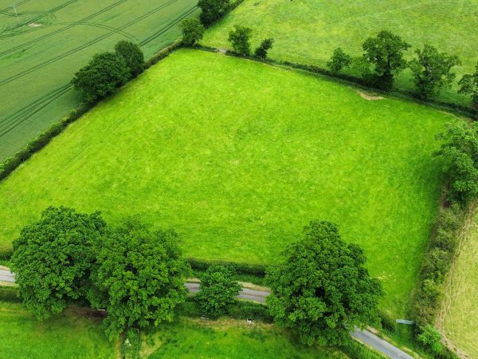
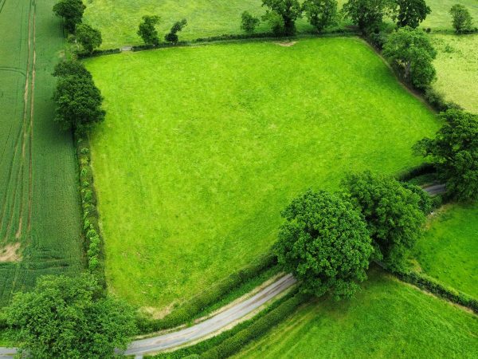
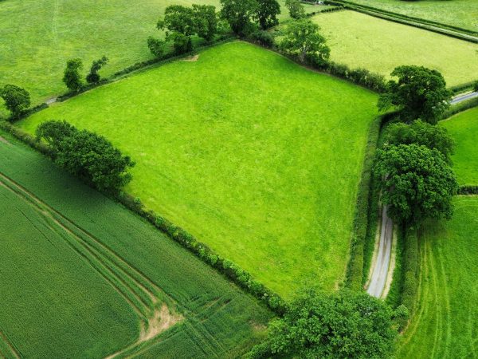
Lots 2 to 5 are various parcels of additional agricultural land and woodland, in 4 separate Lots extending in total to 47.05 acres (19.04 hectares) are also available.
FOR SALE BY PRIVATE TREATY IN 5 LOTS, A COMBINATION OF LOTS OR AS A WHOLE.
Located in the picturesque village of Stockdalewath, Wythmoor House presents a rare opportunity to purchase a superbly presented period farmhouse together with holiday letting cottages and salon providing an alternative income stream. Lotted together with agricultural buildings and land this property provides a rare opportunity to own a substantial rural property within easy reach of the historic City of Carlisle, the market town of Penrith and picturesque village of Dalston.
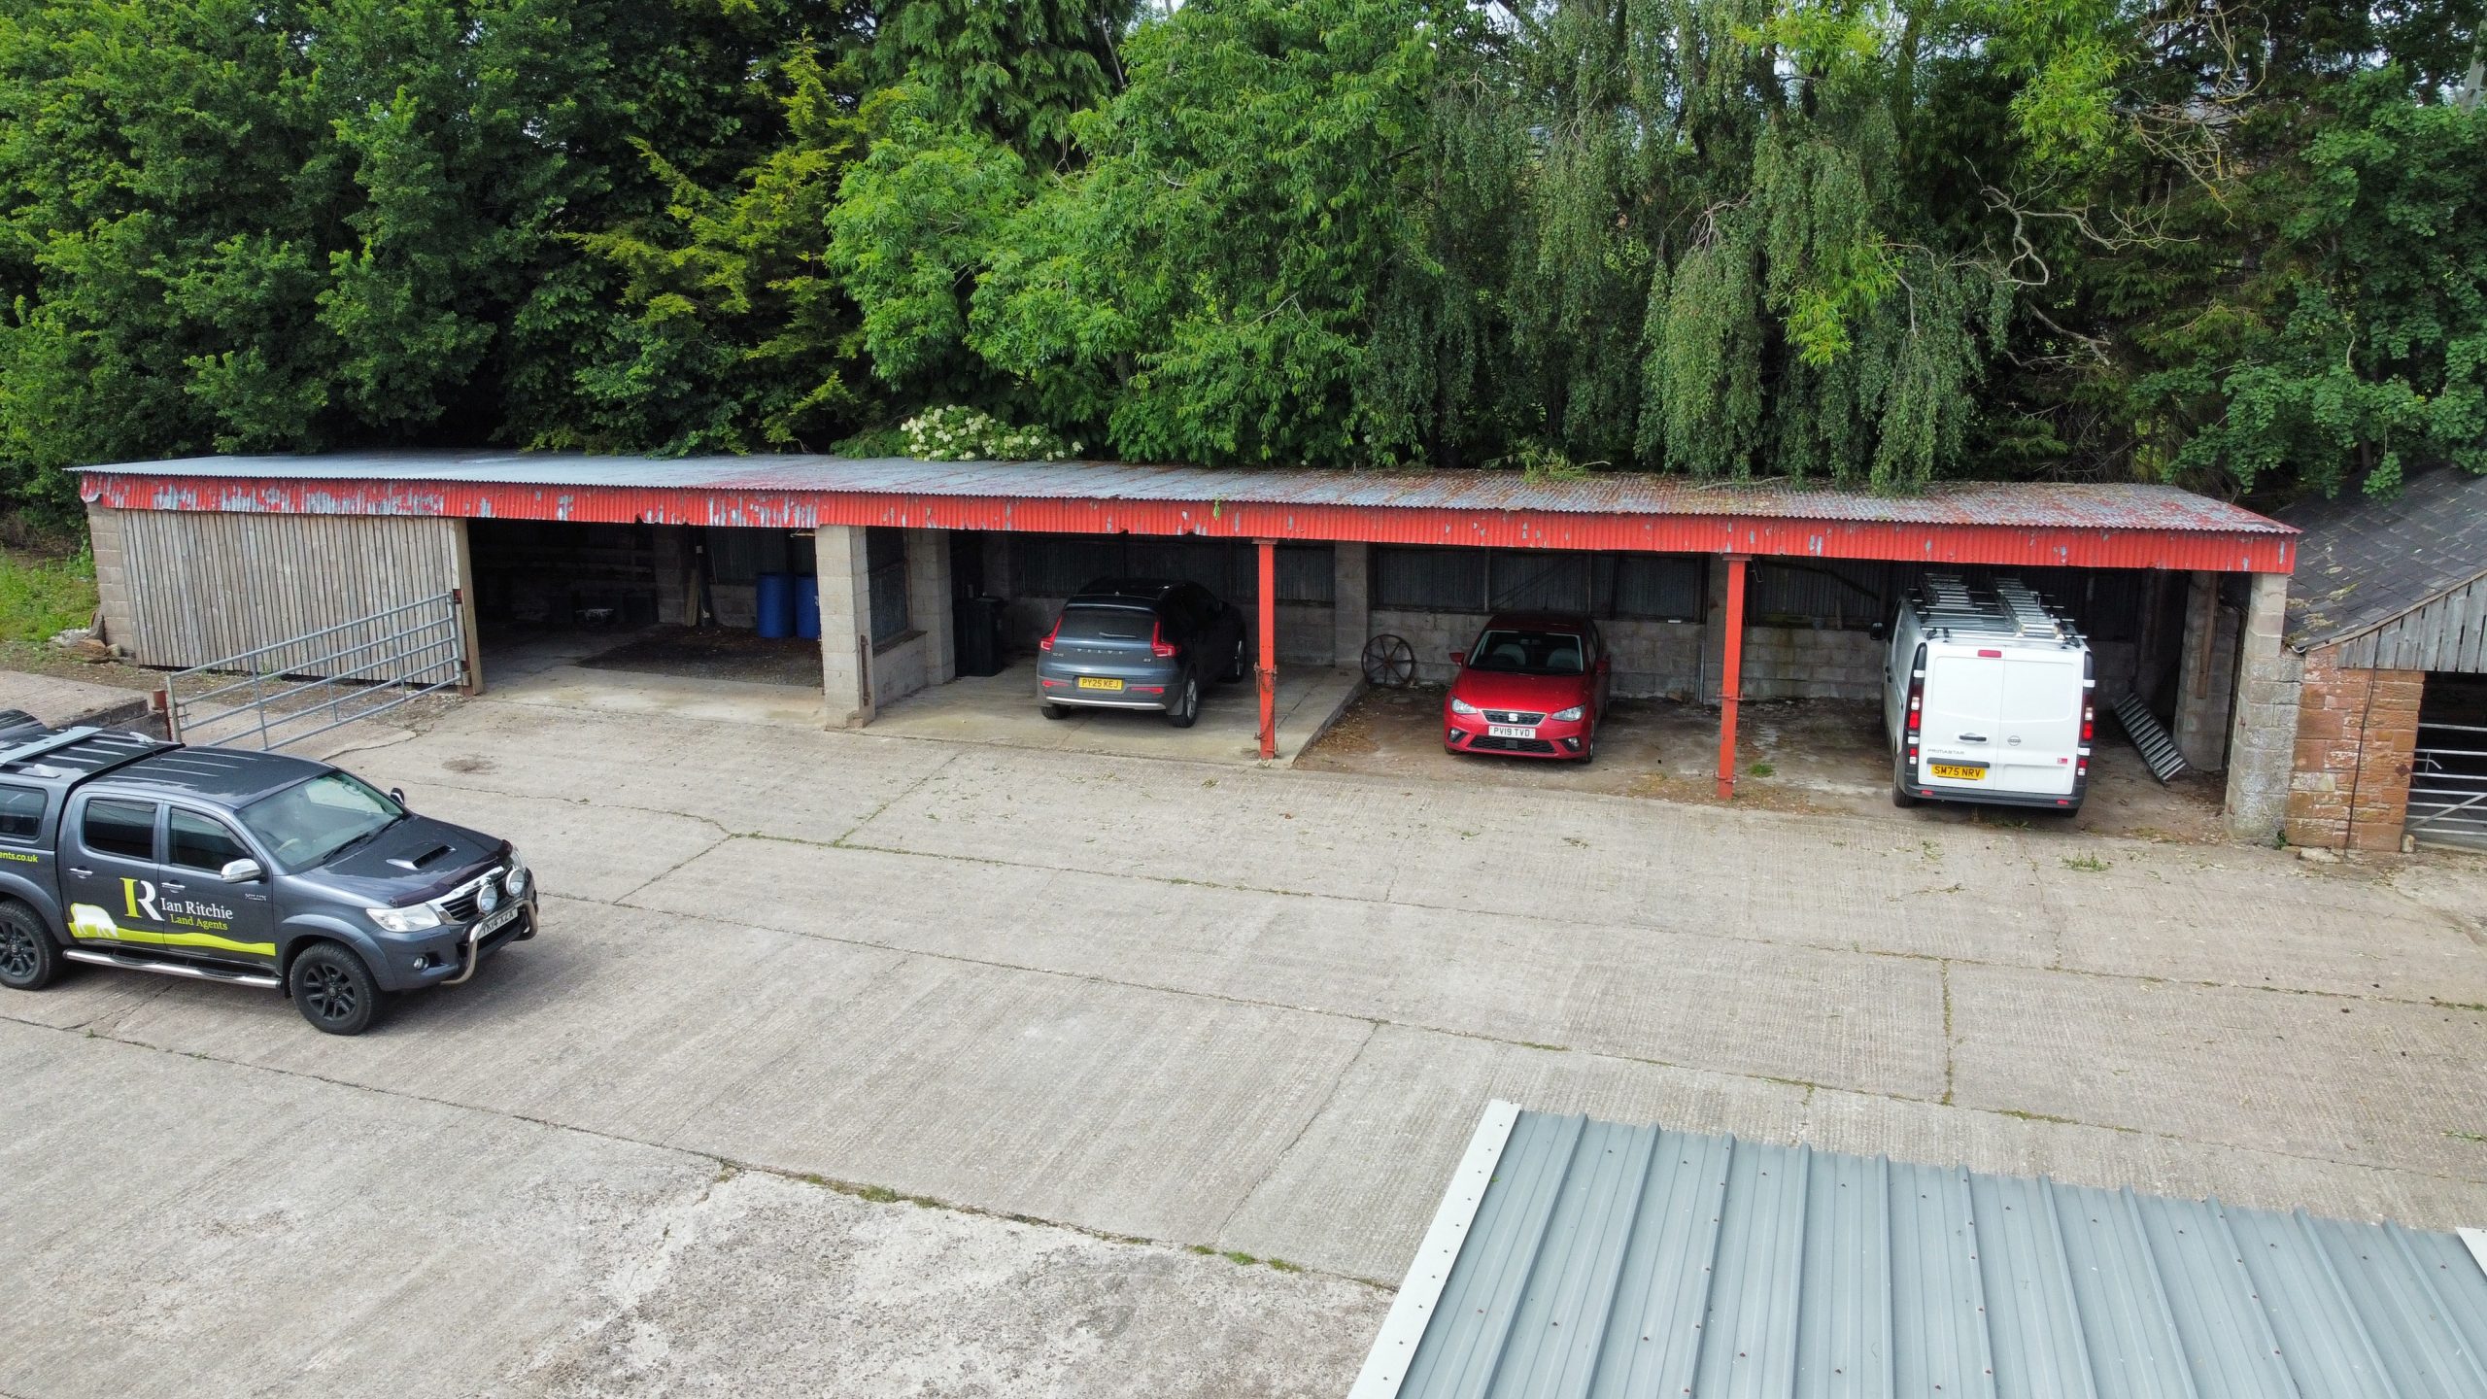
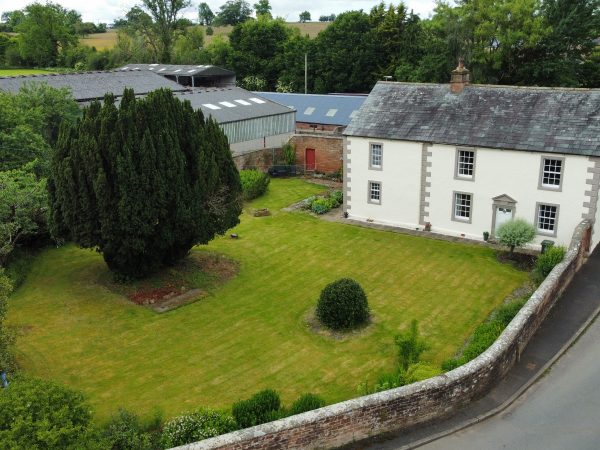
This 4 bedroomed Grade II Listed farmhouse is exceptionally well presented, has its own private front garden, two adjoining holiday letting cottages, salon and extensive range of agricultural buildings some with possible planning potential.
It has a hard standing area and paddock to the rear elevation of the farmyard. In total Lot 1 extends to 2.33 acres (0.94 ha) or thereabouts and would be suitable for a family wishing to live in idyllic rural surroundings benefitting from a property that generates its own income stream.
The farmhouse, holiday letting units and salon are heated via a biomass pellet boiler which benefits from payments from the Government funded Renewable Heat Incentive (RHI) Scheme with approximately 7 years left to run.
Ground Floor
Front Door to Living Room
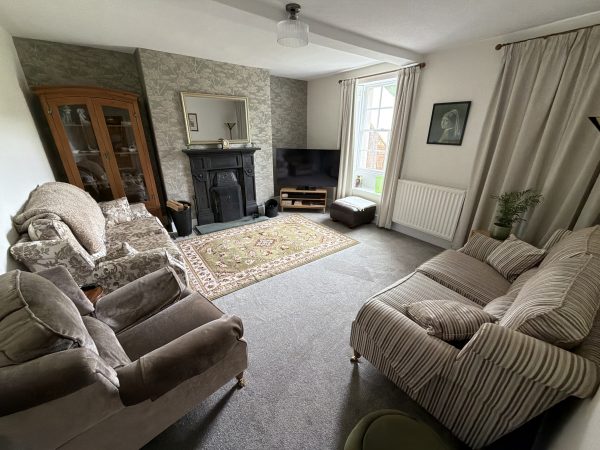
4.66m max x 4.20m. Open fire with cast surround. Carpet Flooring.
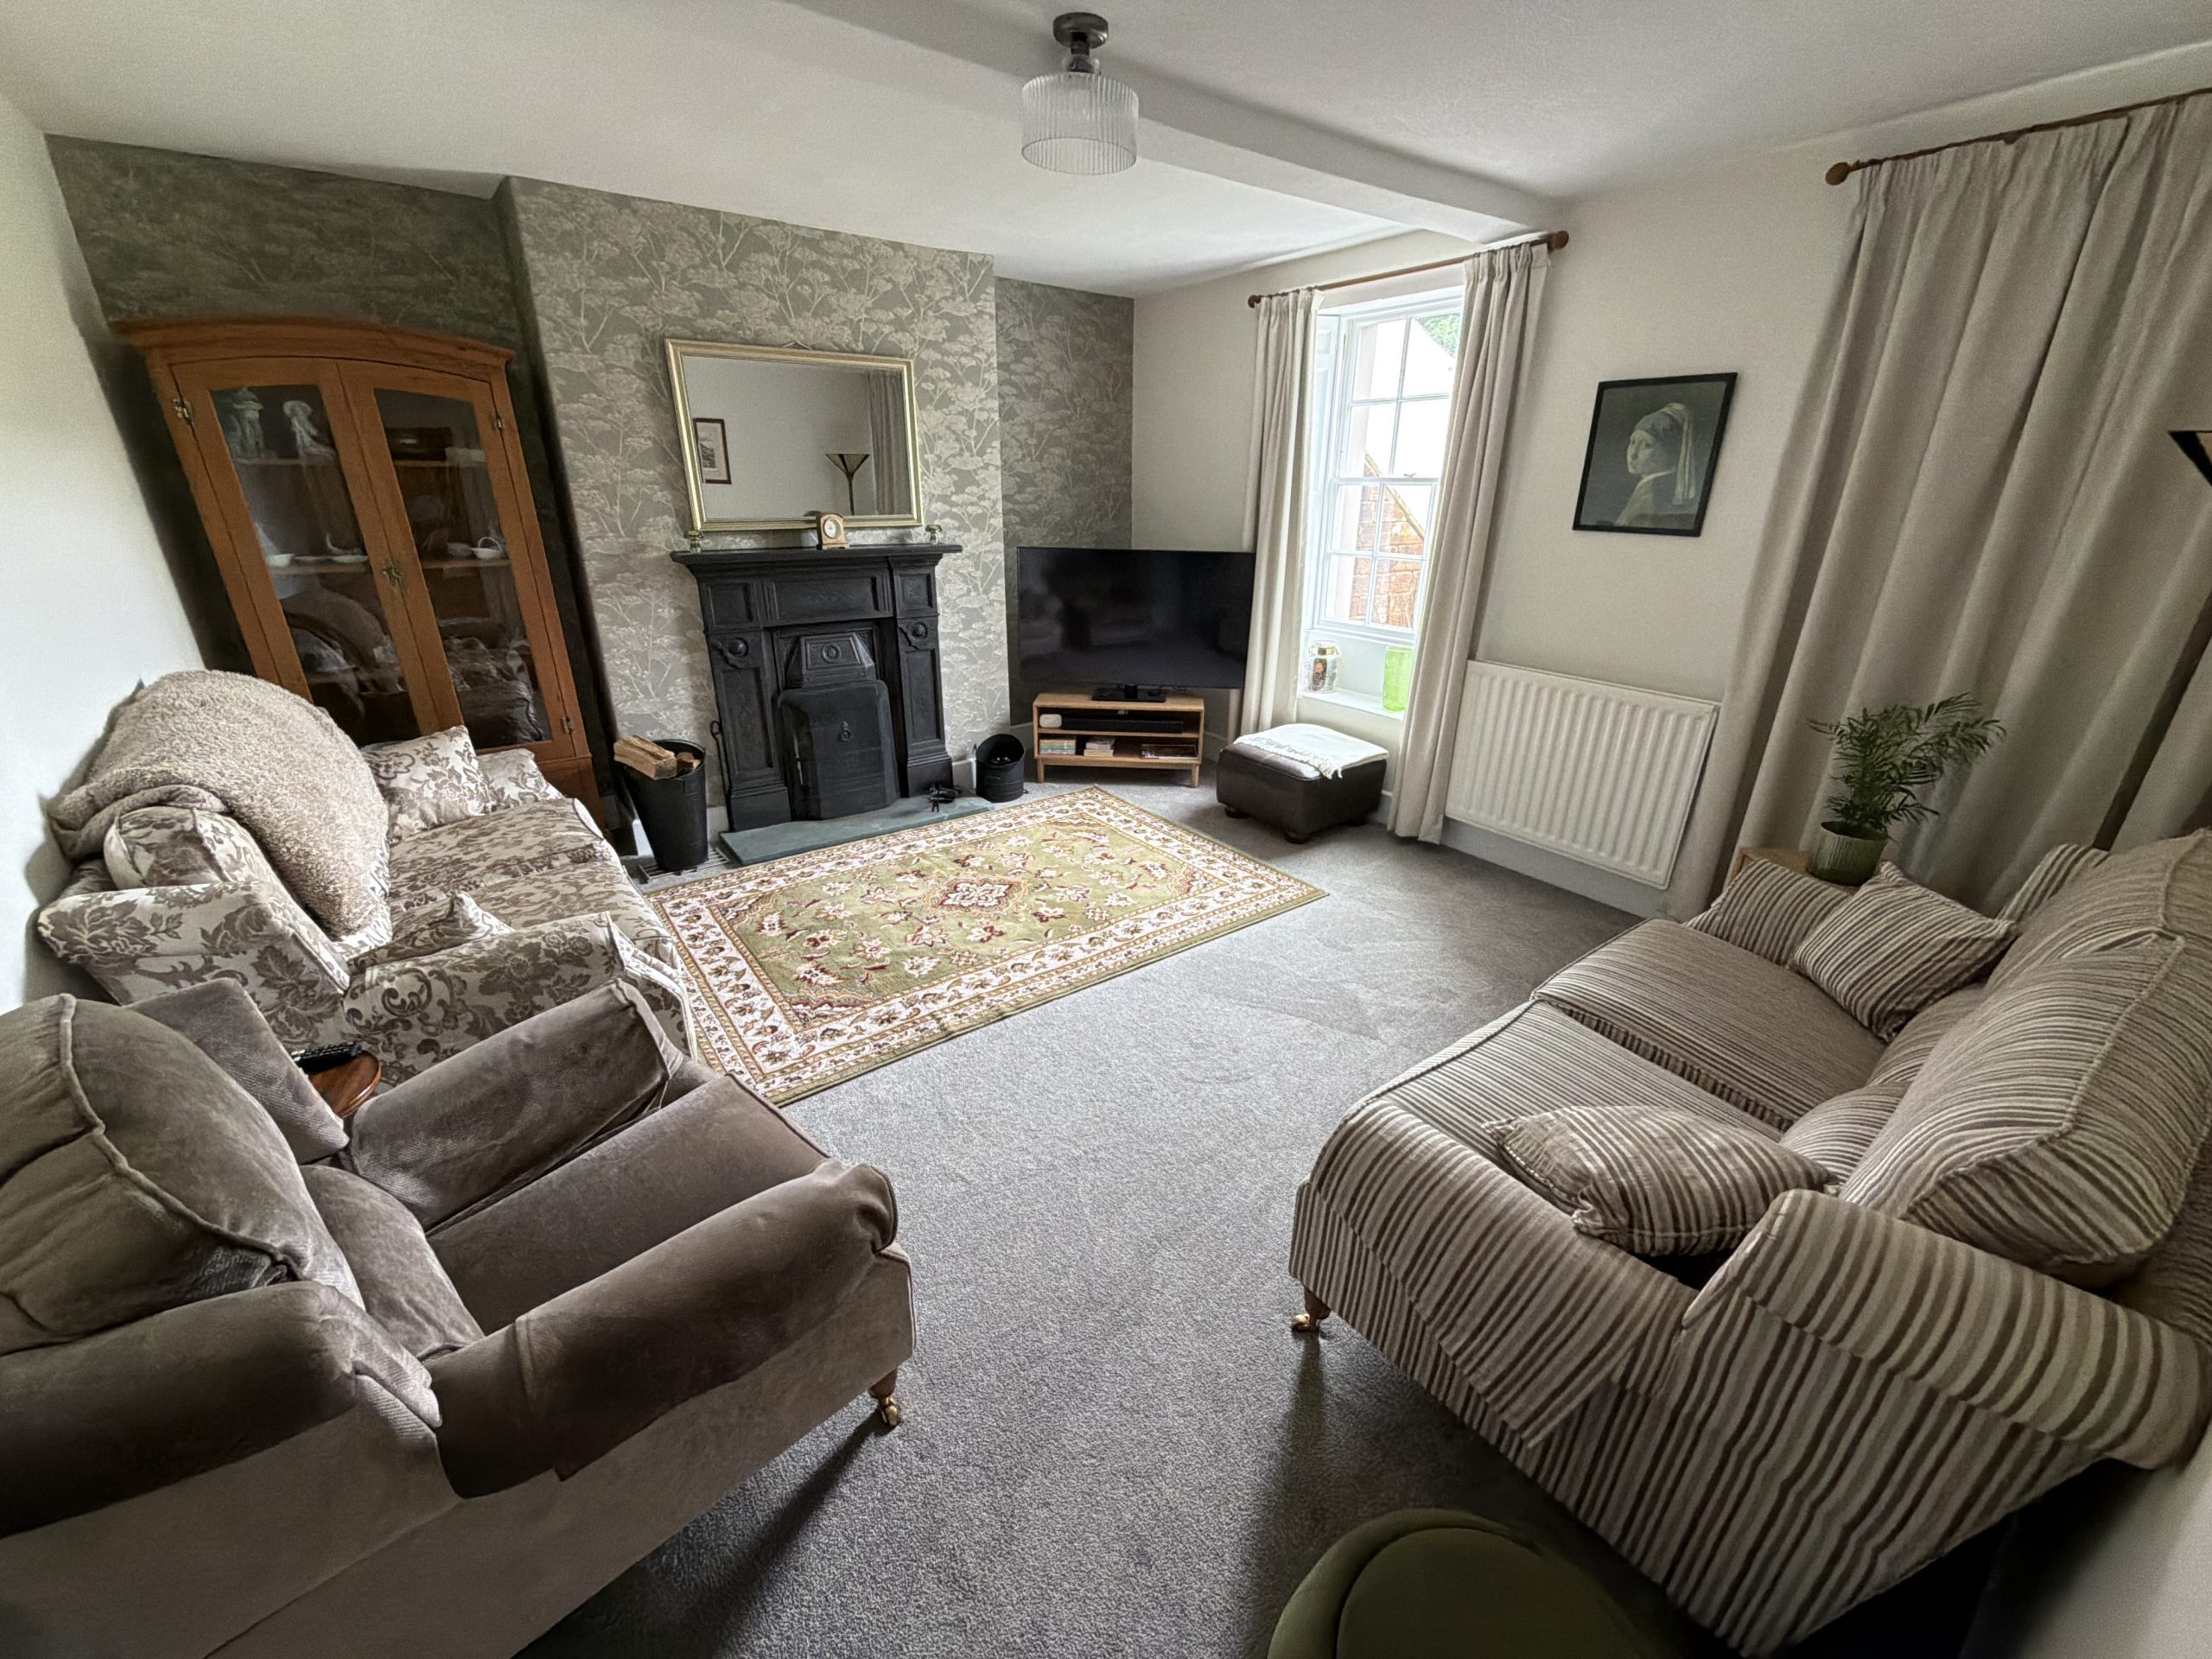
Sitting Room
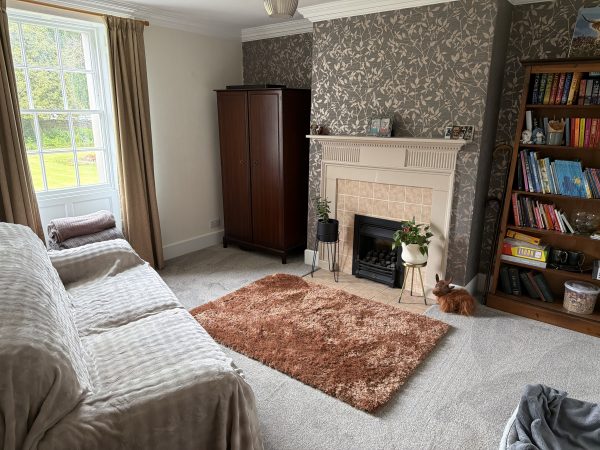
4.19m x 3.70m max. Feature fireplace. Carpet flooring.
Understairs Cupboard
Laundry/Airing Room
2.62m max x 3.35m max with hot water cylinder.
Walk in Pantry
3.36m x 2.11m with stone sconces.
Kitchen/Dining Area
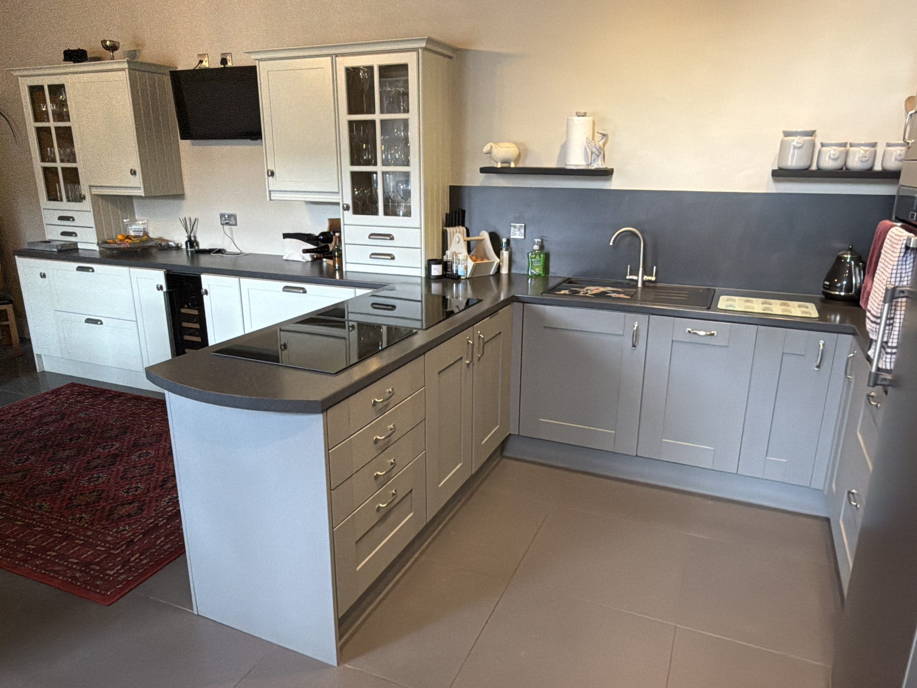
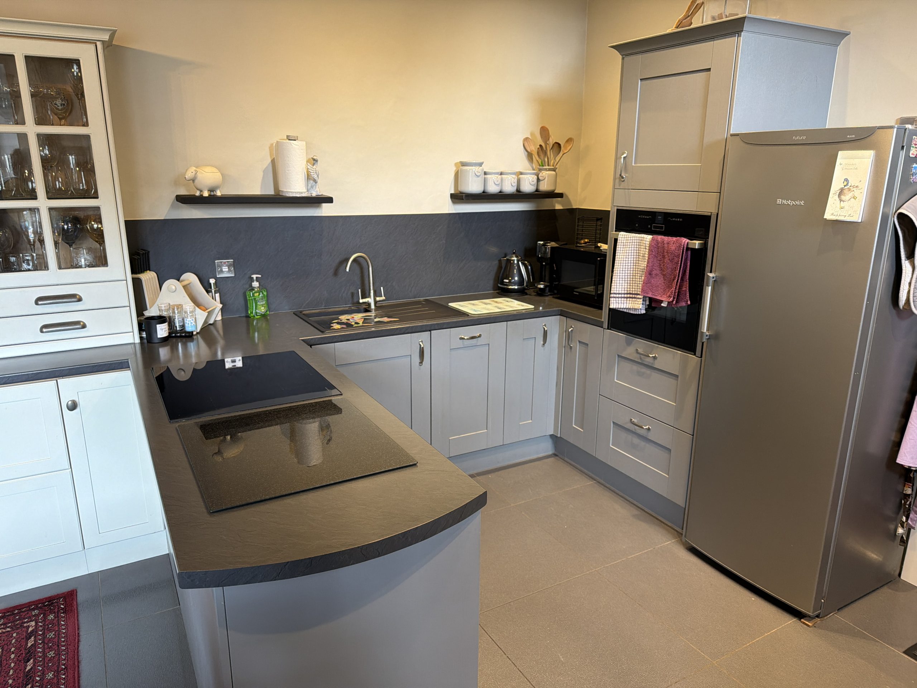
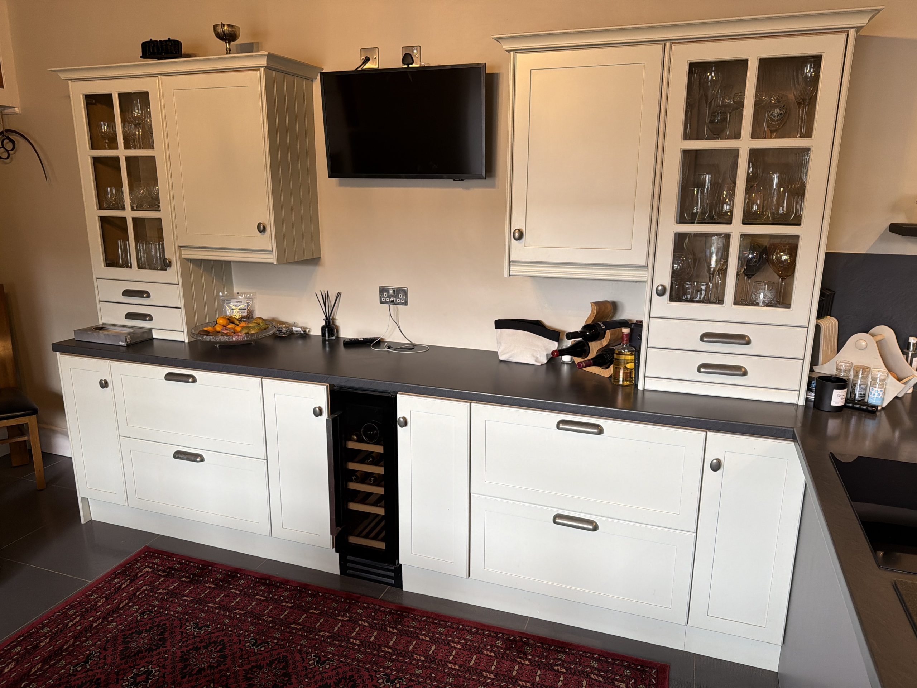
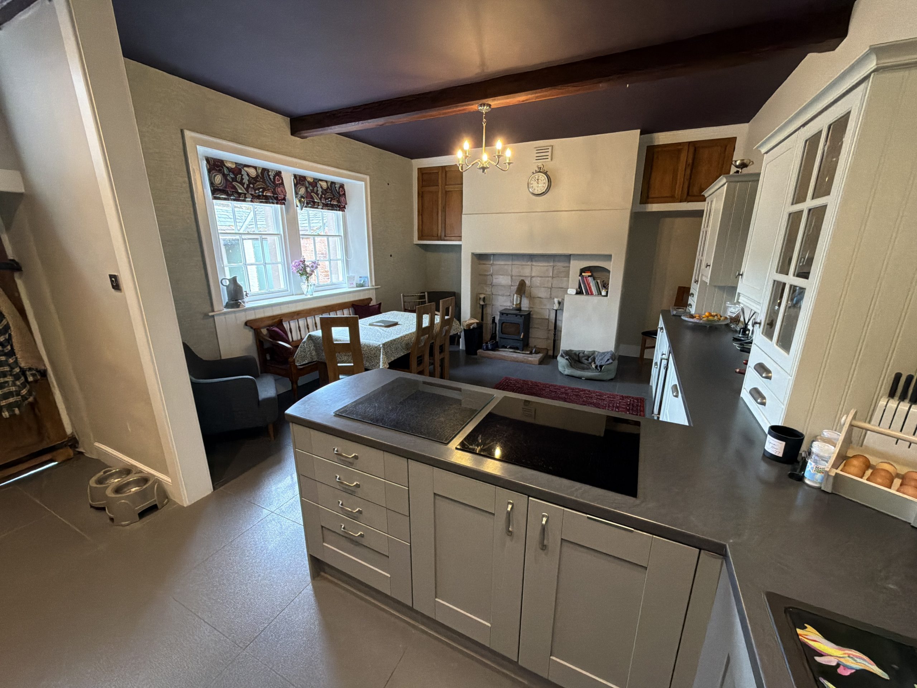
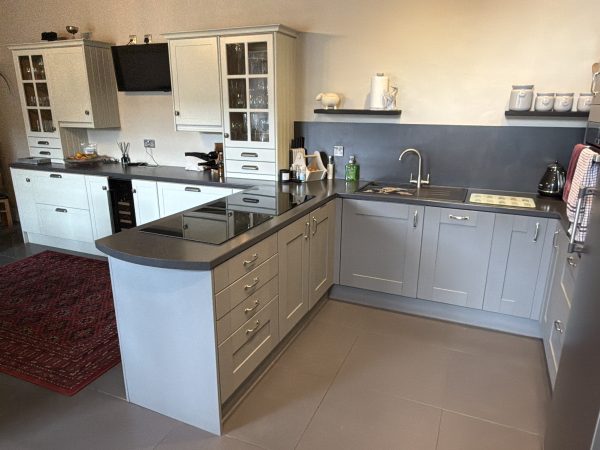
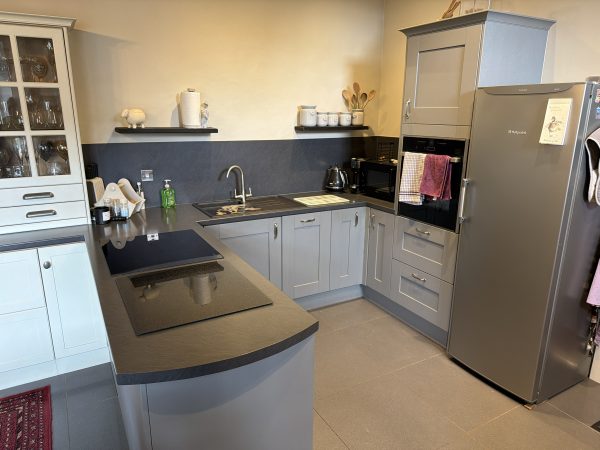
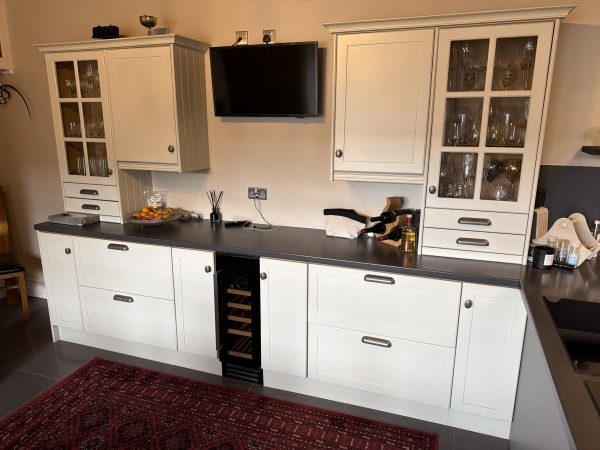
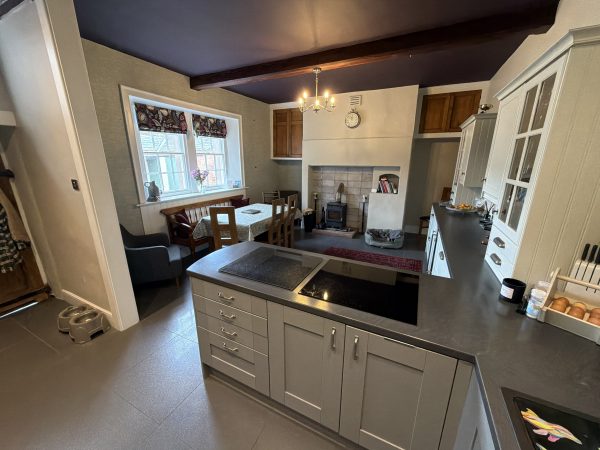
4.36m x 6.94m max. Large open plan full height kitchen/dining area, with modern fitted units, sink unit with mixer tap and worktops with matching splash backs. Integrated appliances to include dishwasher, wine fridge, oven, electric 4 plate induction hob. Exposed beams. Tiled floor. Woodburning stove and original fitted cupboards.
Rear Porch with WC
Flat felt roof.
First Floor of Wythmoor House
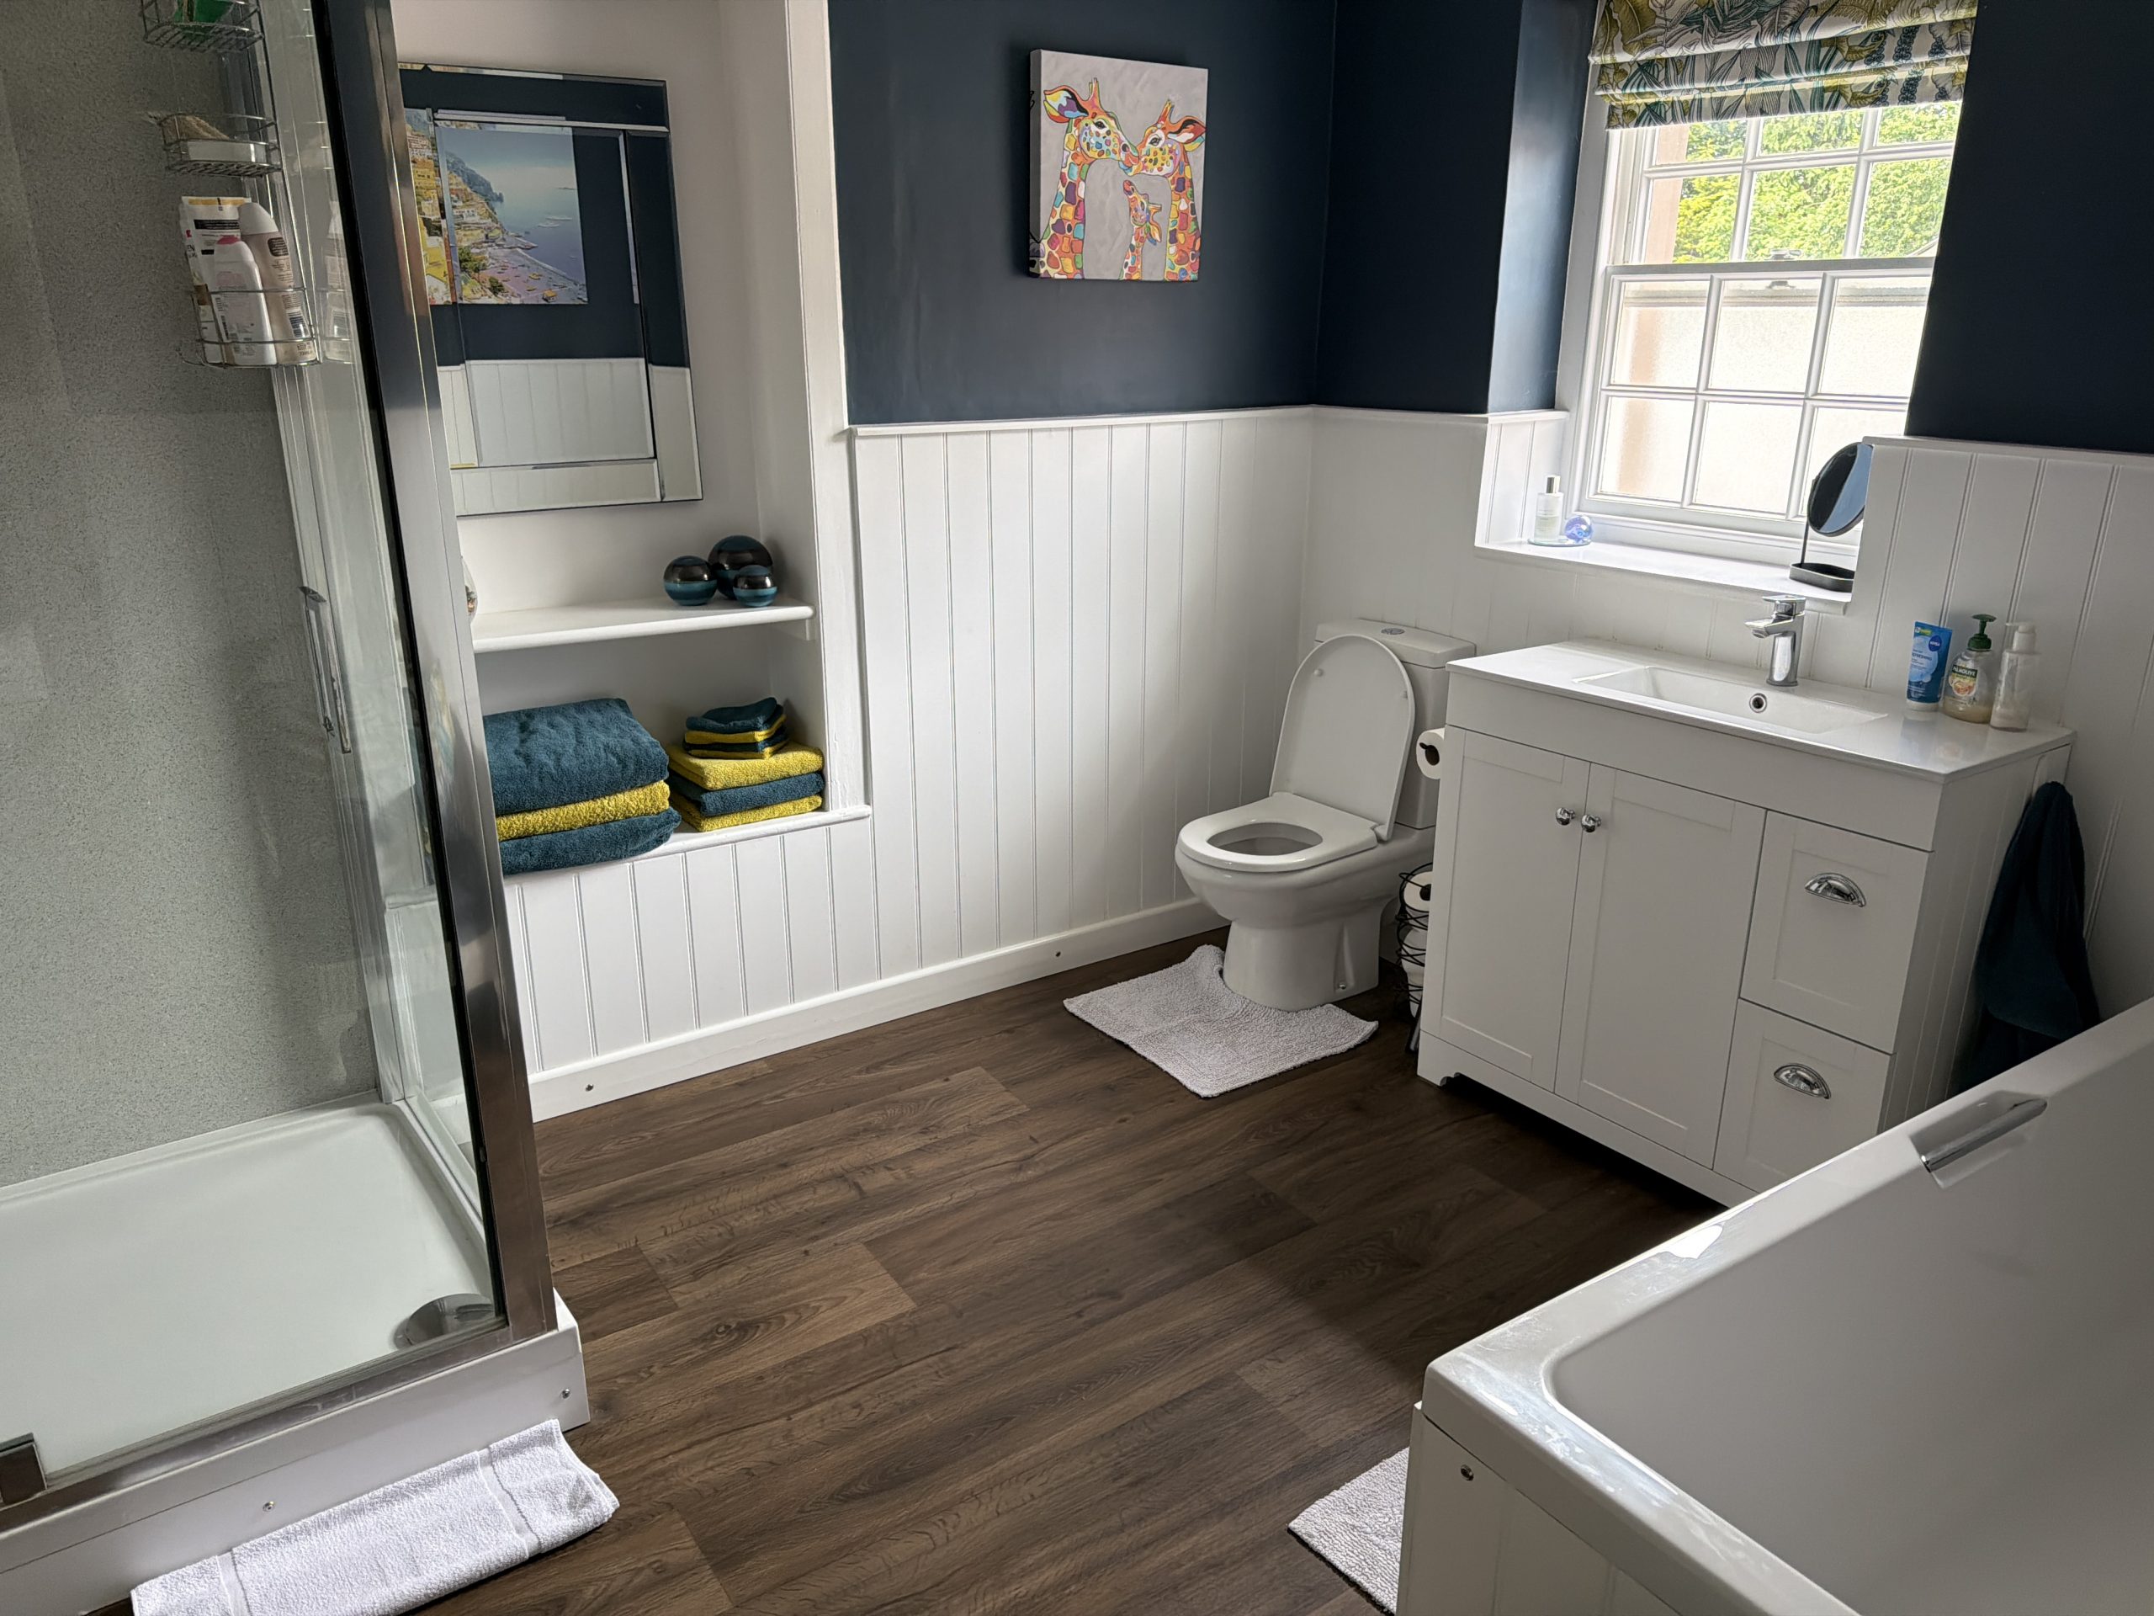
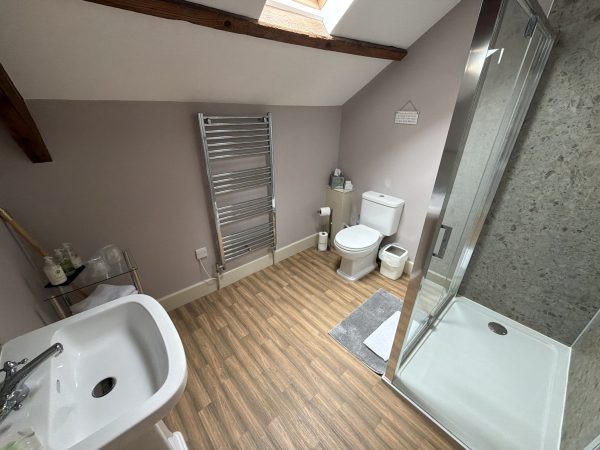
Family Bathroom
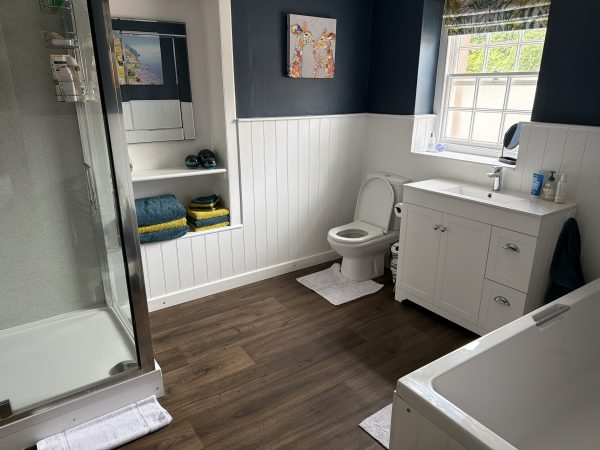
2.75m x 3.36m with modern 3-piece suite in white to include bath, WC, wash handbasin with cupboard below, separate corner shower cubicle. Vinyl flooring.
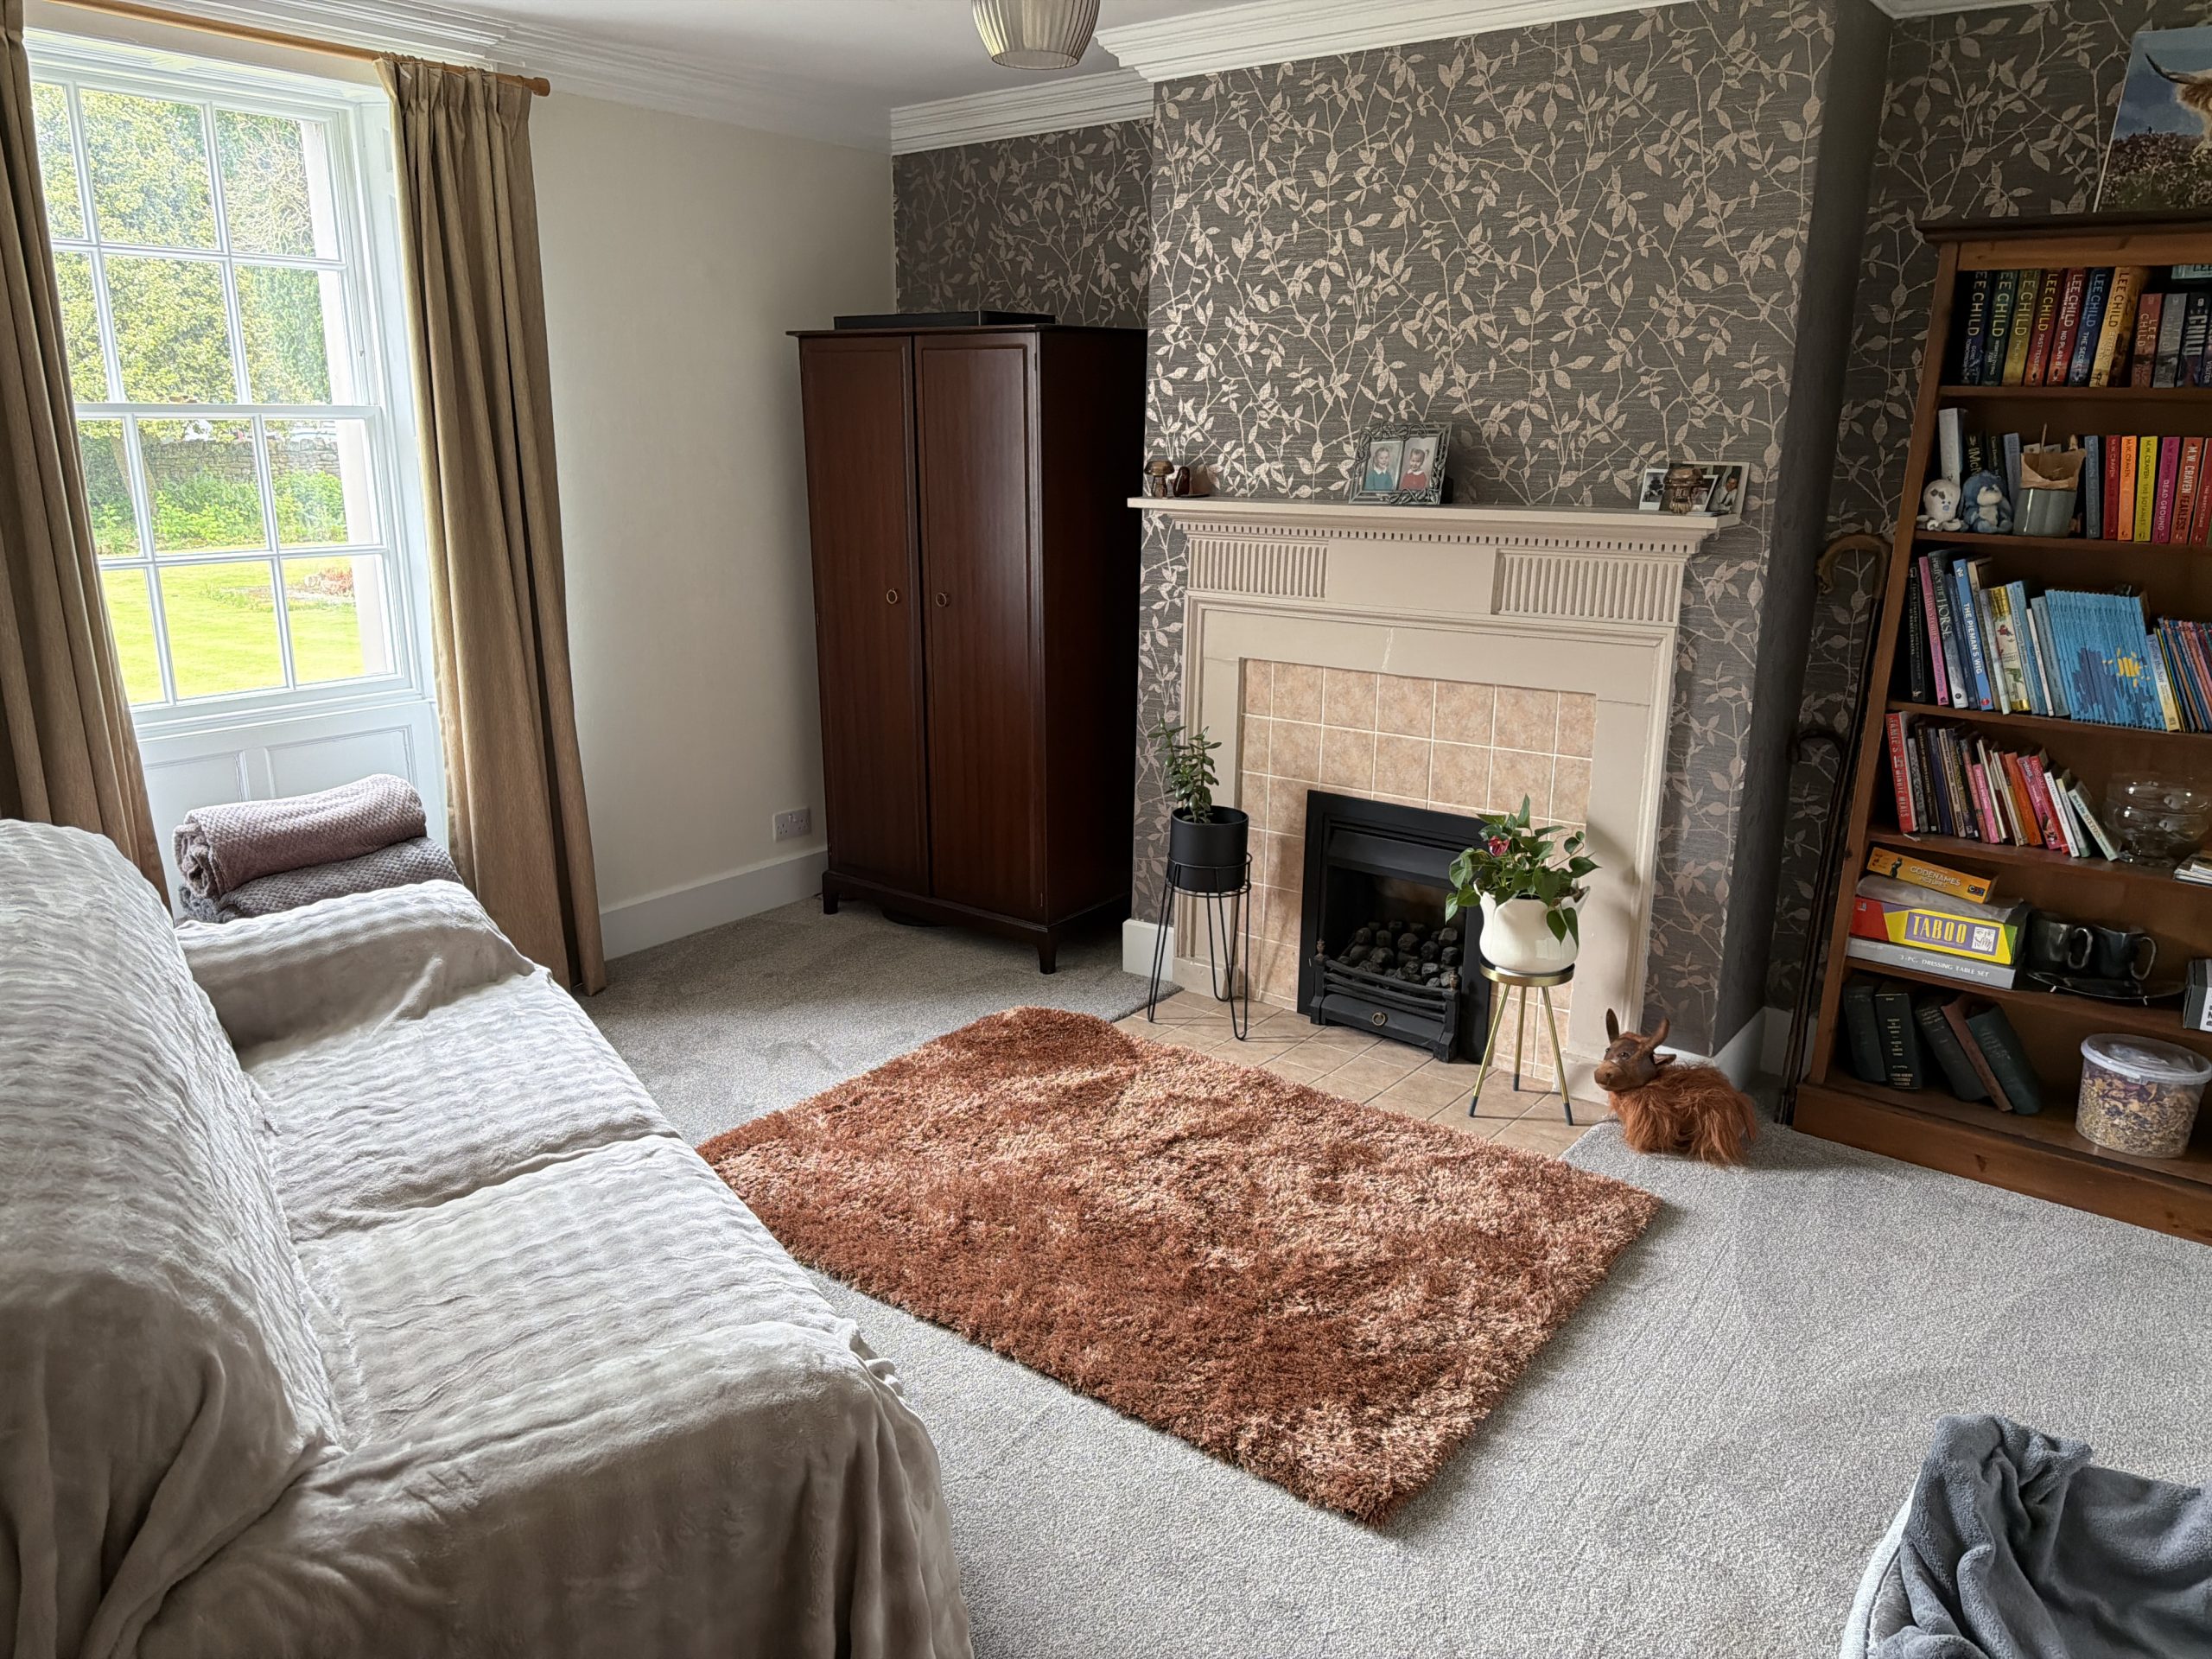
Bedroom 1
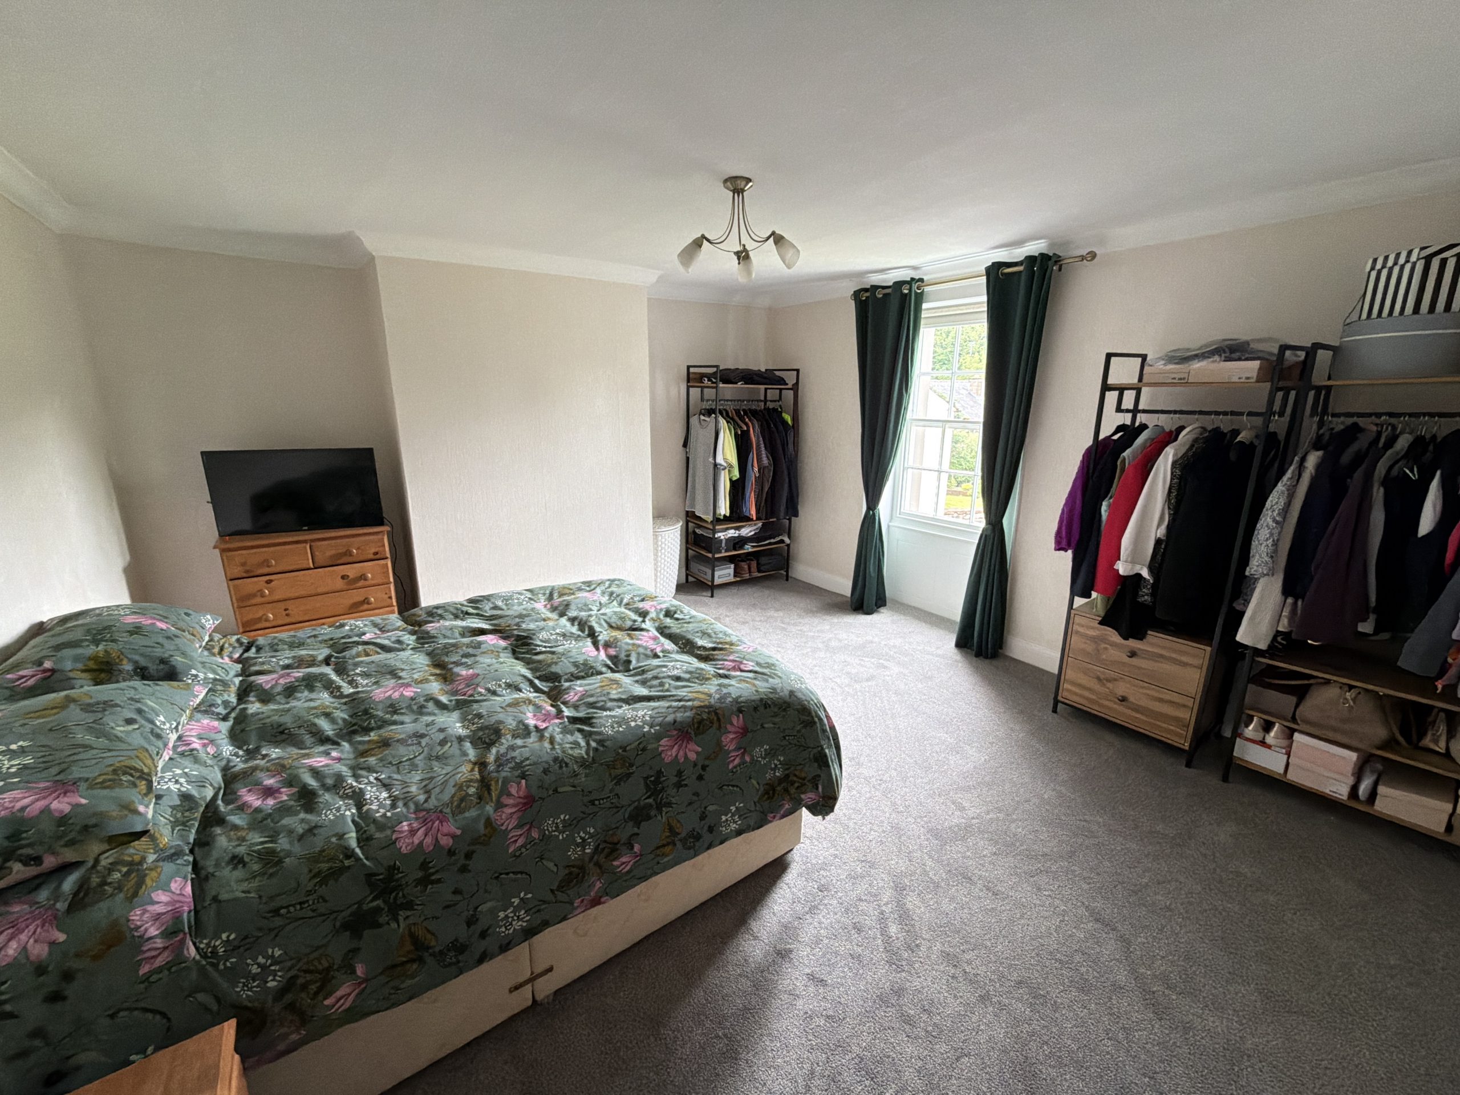
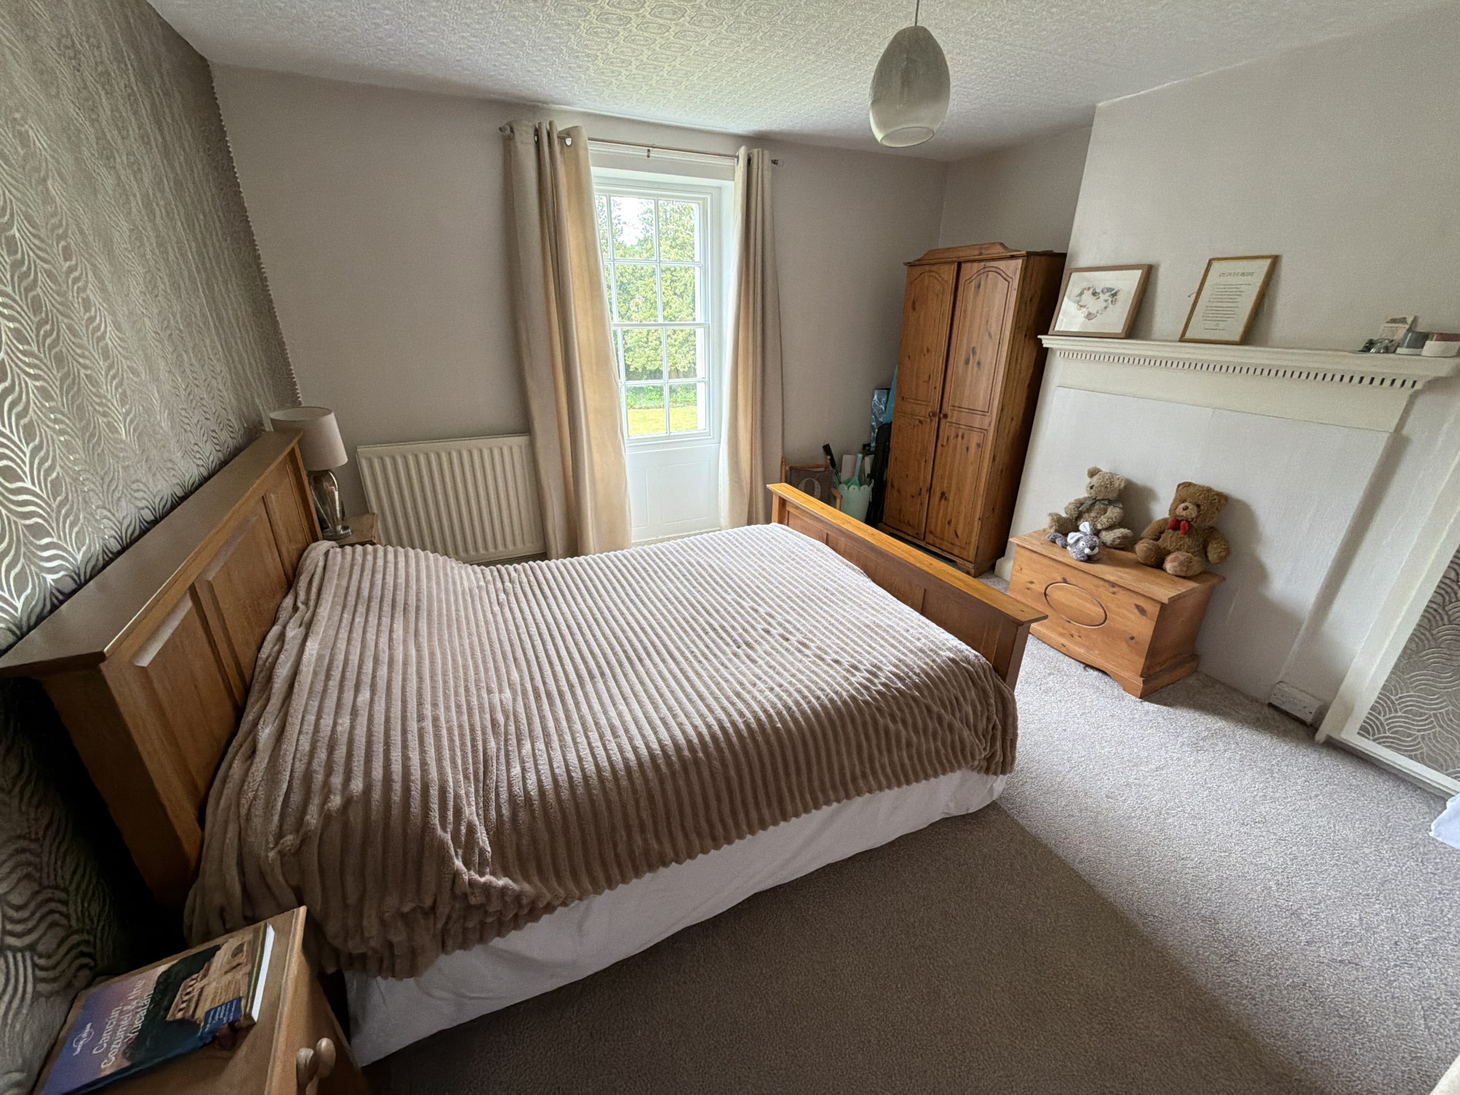
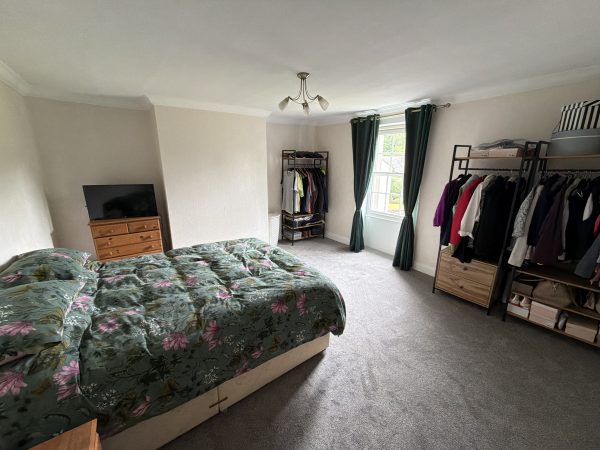
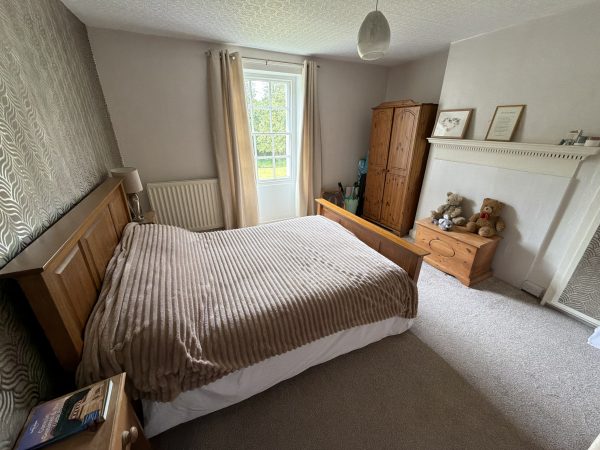
Double Room. 3.87m max x 4.19m.
Bedroom 2
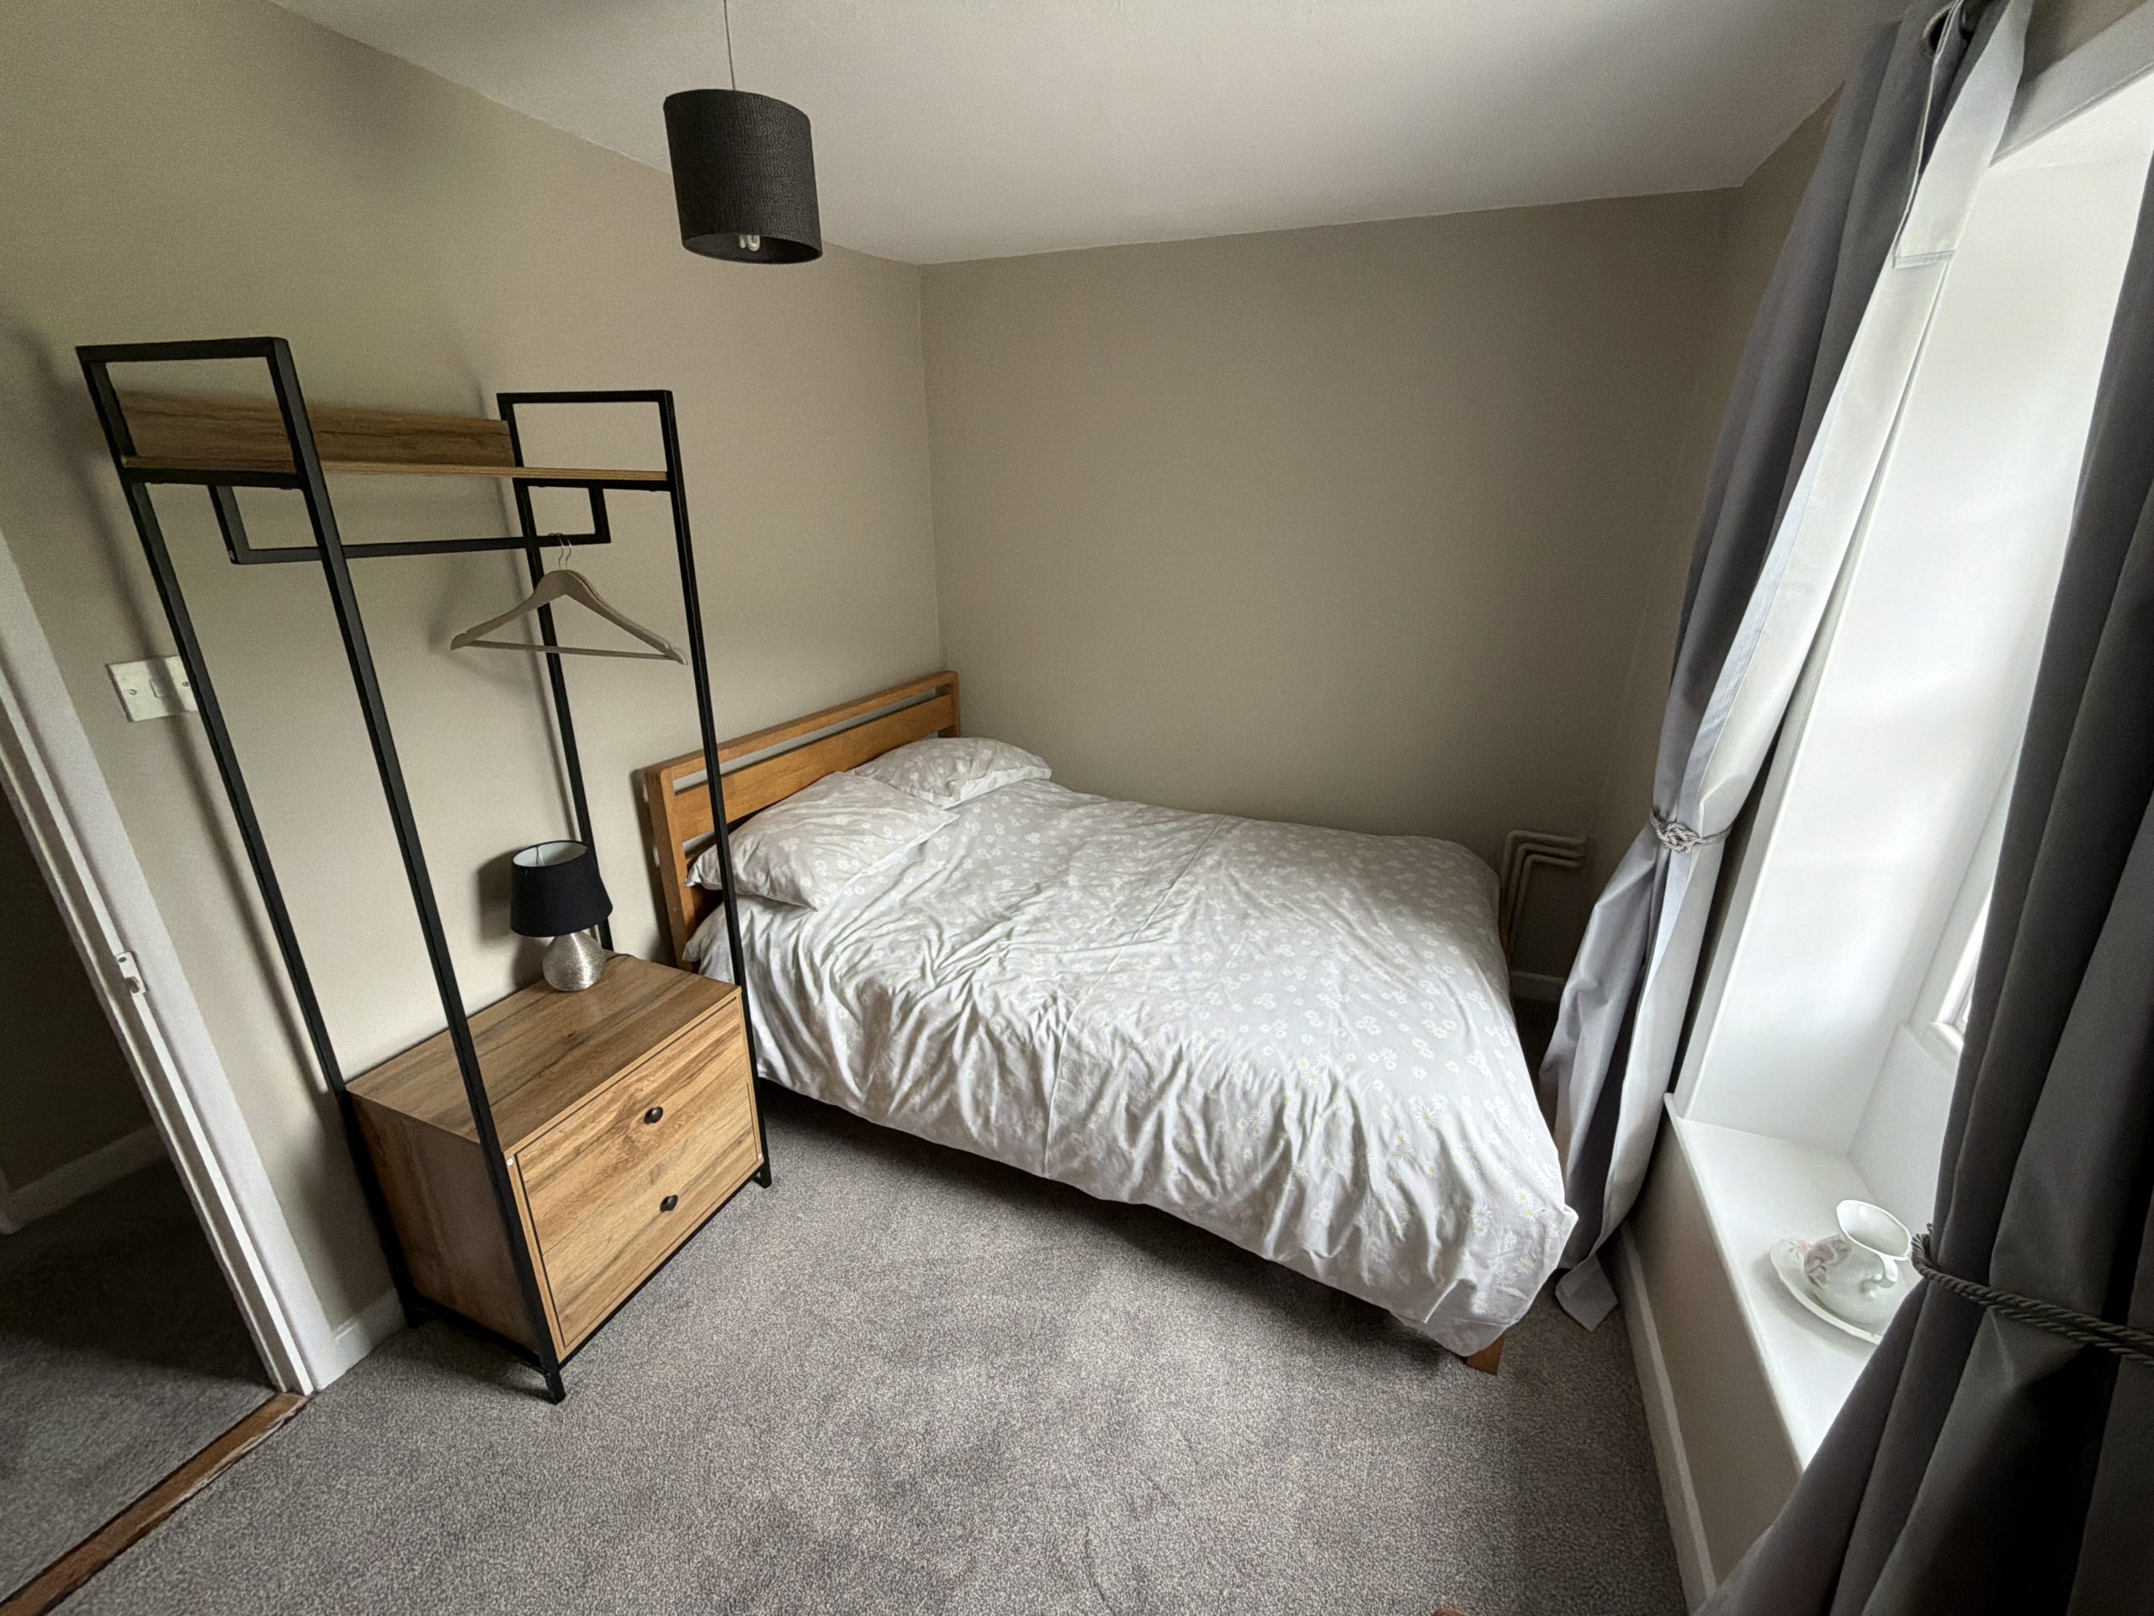
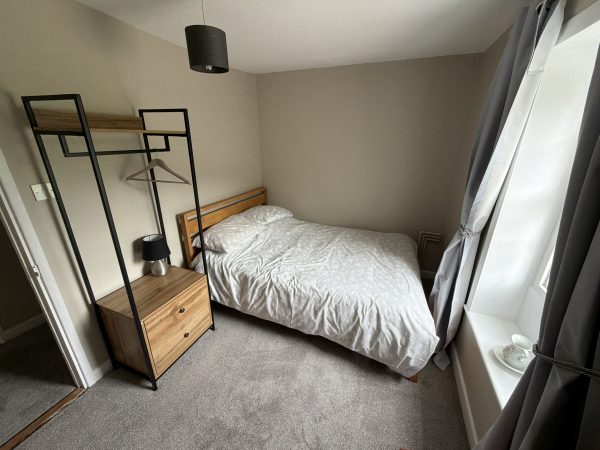
Double Room. 4.54m max x 4.19m. Fitted wardrobe and storage unit
Bedroom 3
Double Room. 3.37m x 2.38m.
Hobby/Craft Room
2.27m x 4.45m with access through to:
Former Granary now converted to guest room, comprising:
Dressing Room with sink and fitted wardrobes. 2.93m x 1.40m.
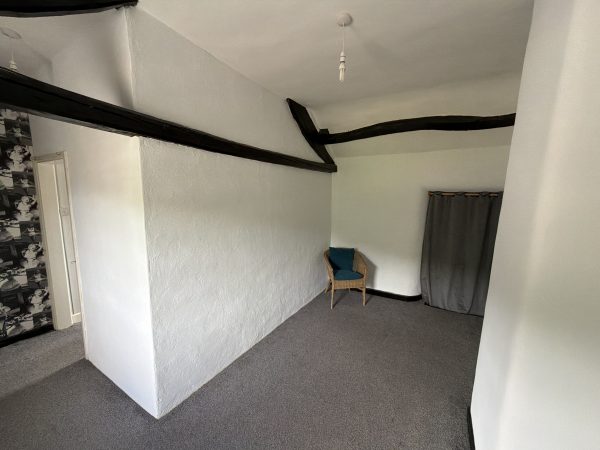
Through to Bedroom 4/Guest Room
4.69m max x 4.43m max. Access to this room can also be taken from the rear elevation of the house via the original sandstone granary steps.
Outside
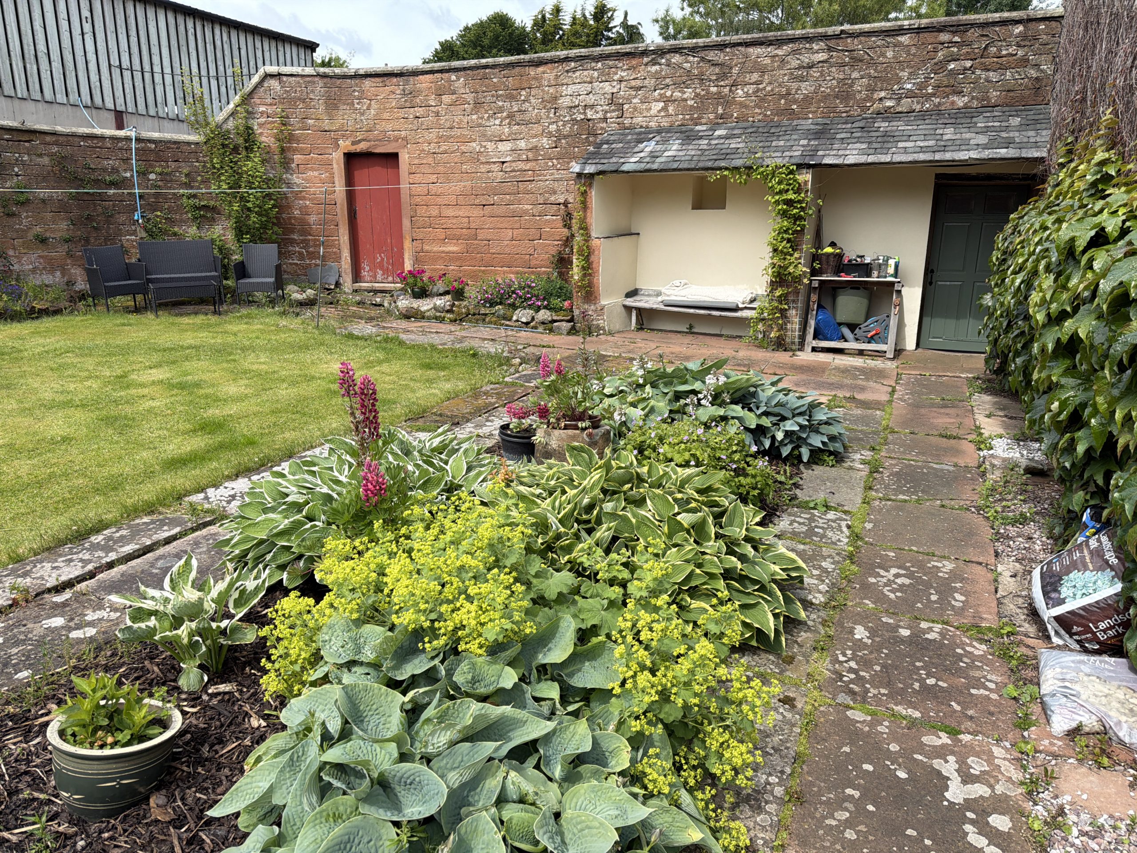
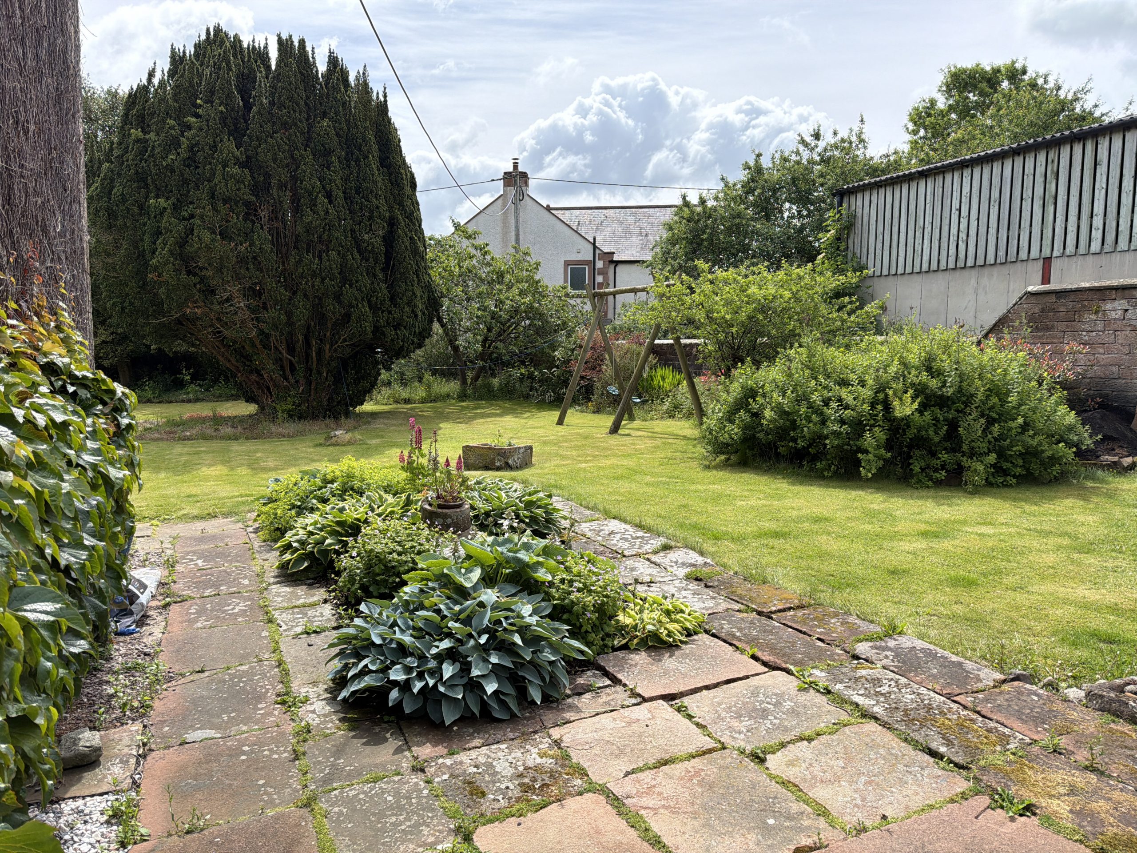
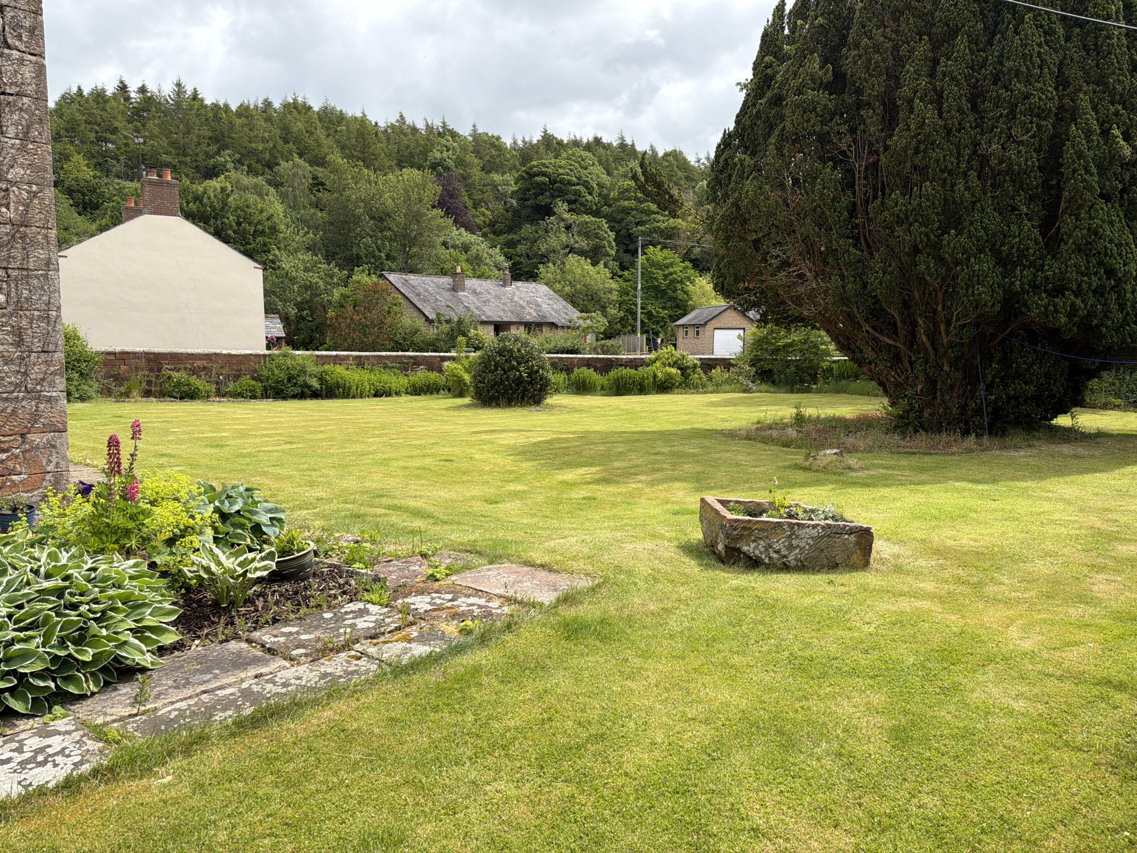
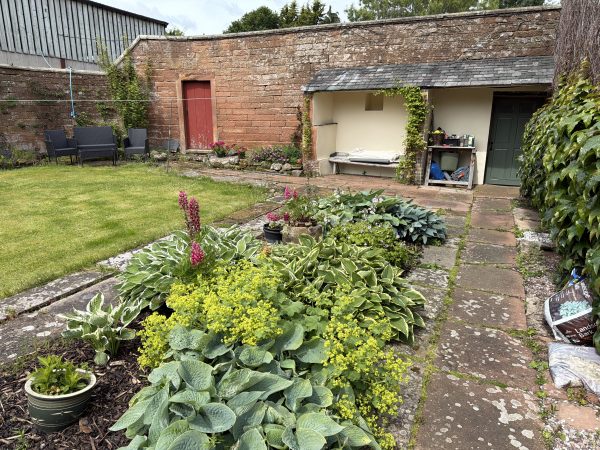
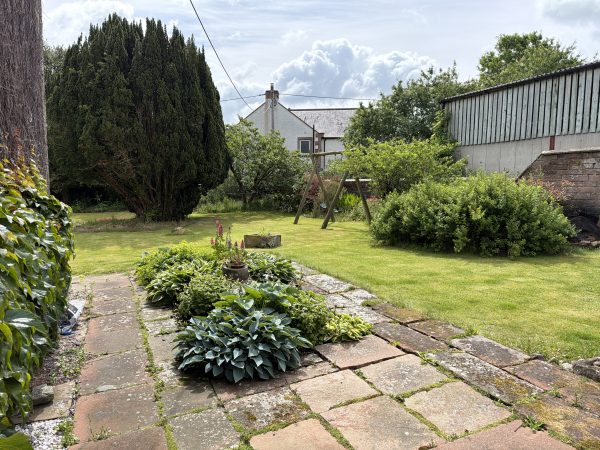
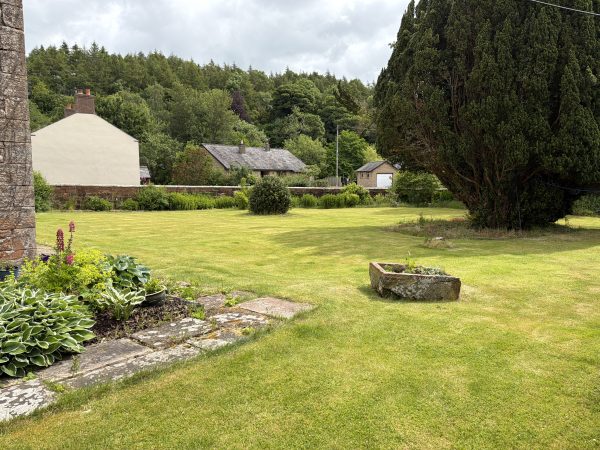
To the front elevation of the farmhouse is a lovely secluded walled garden consisting of lawned areas together with flower beds and covered seating area. Sandstone flagged pathways.
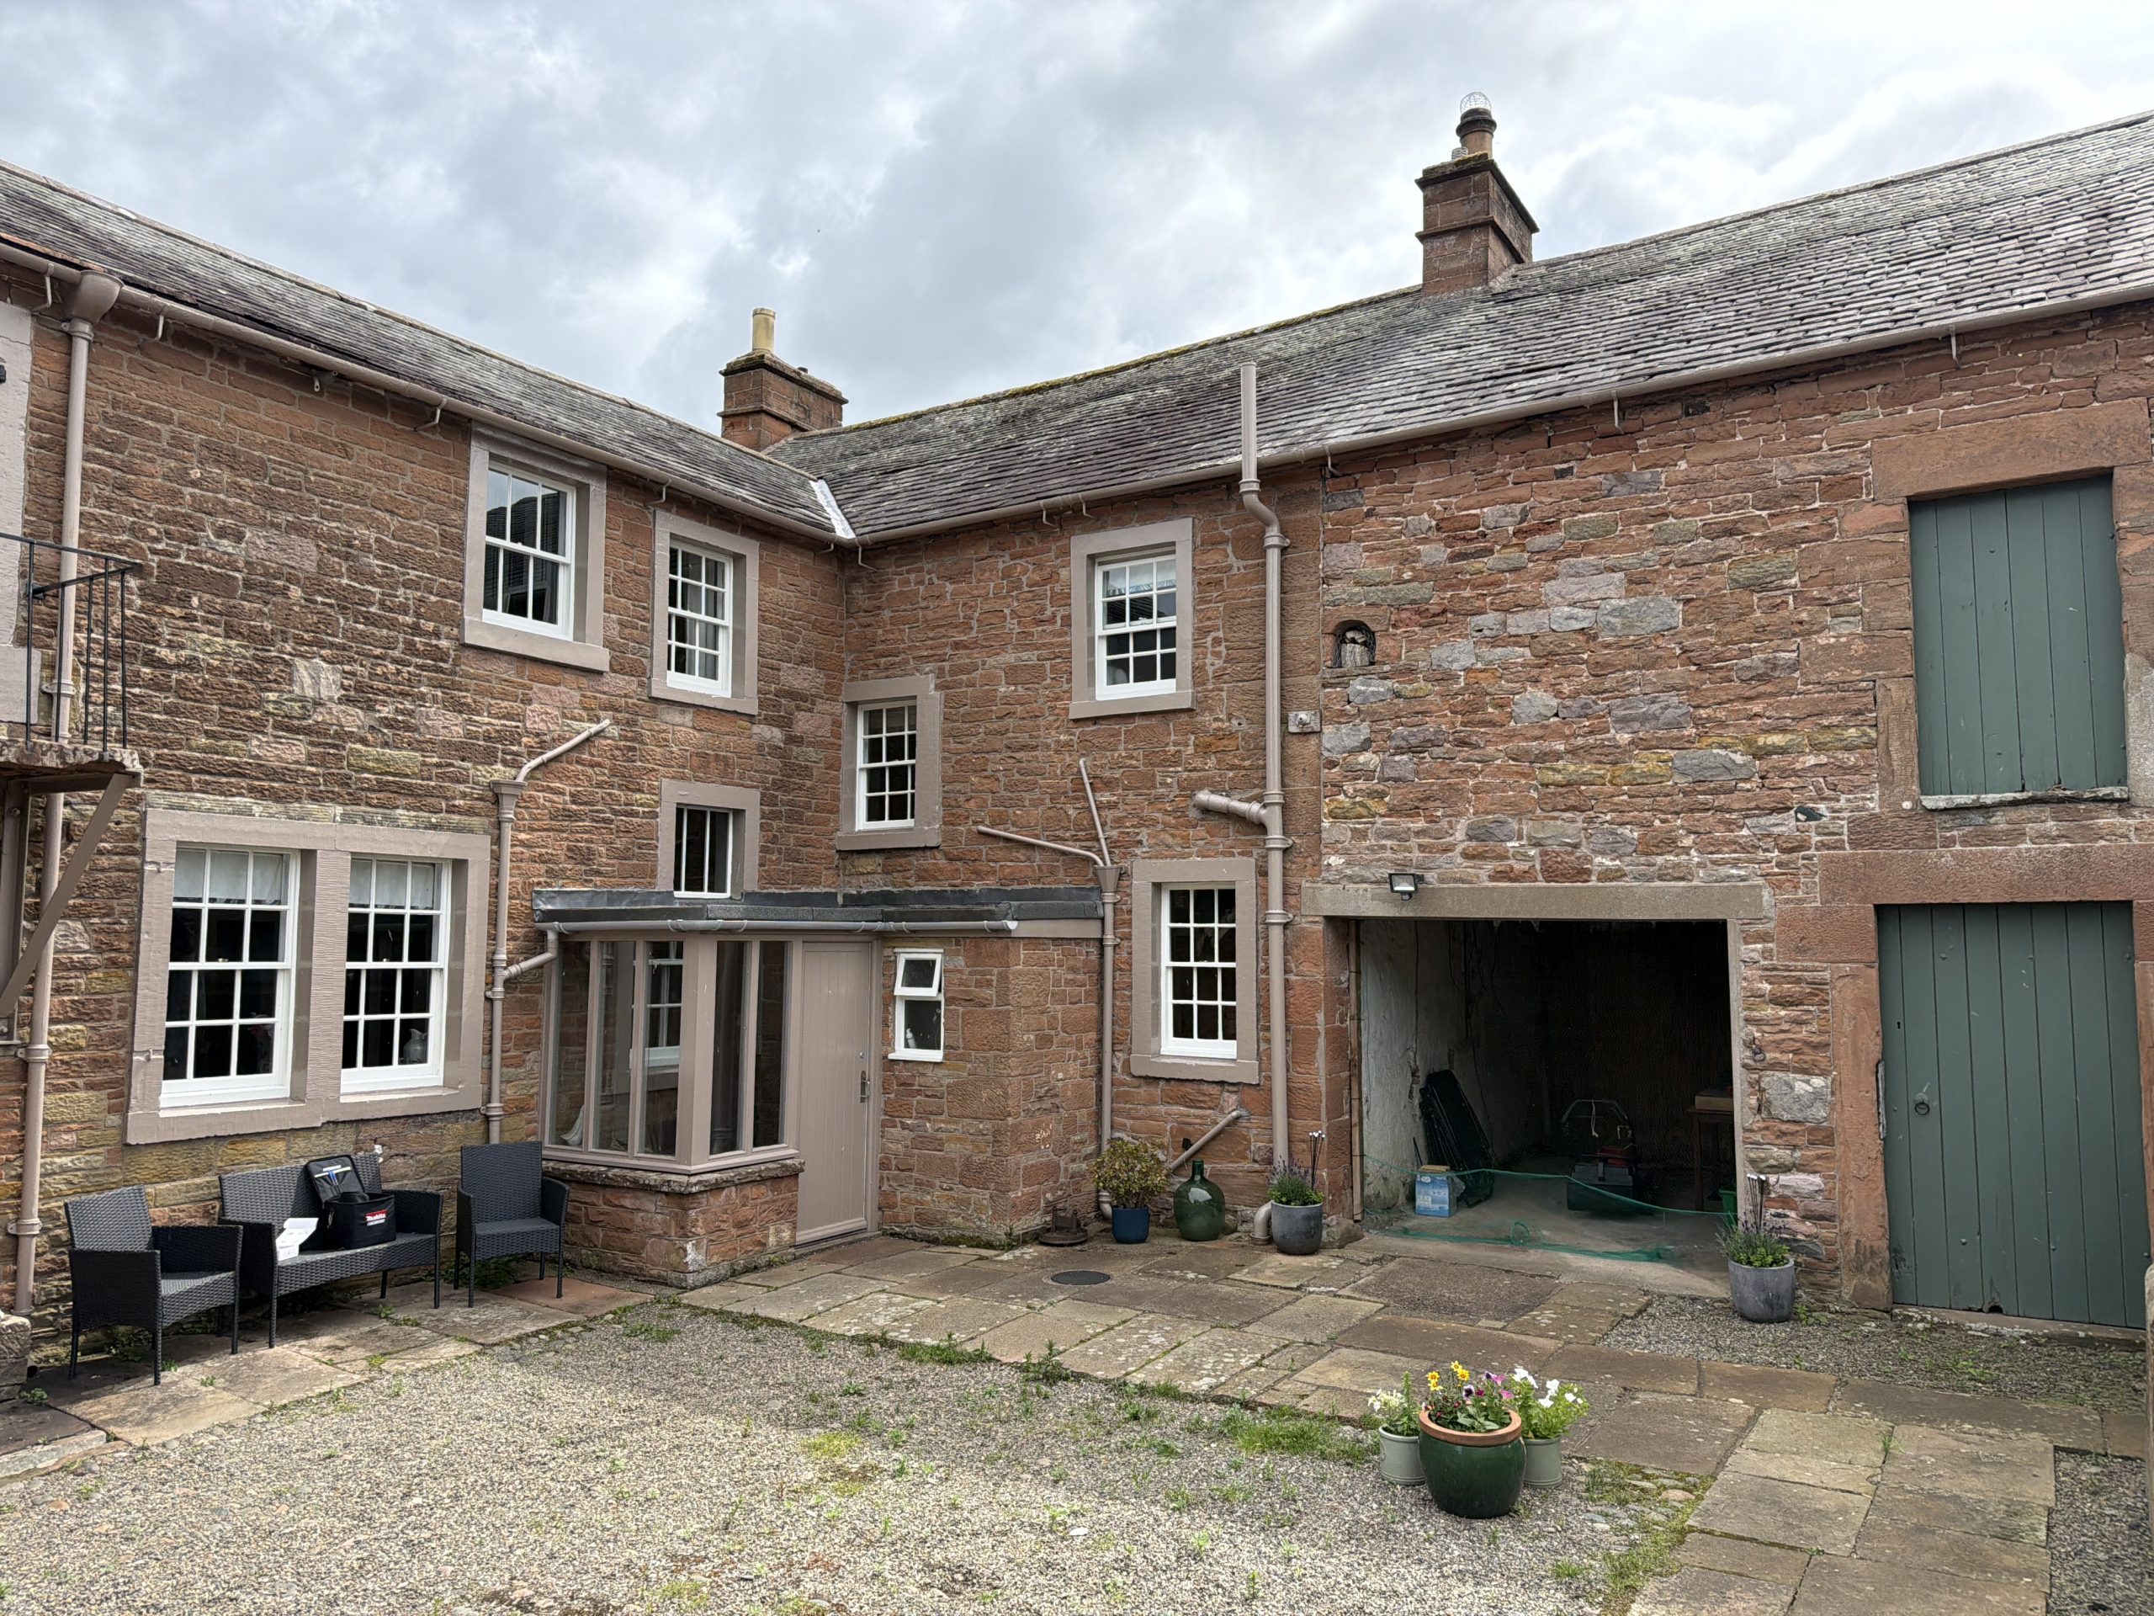
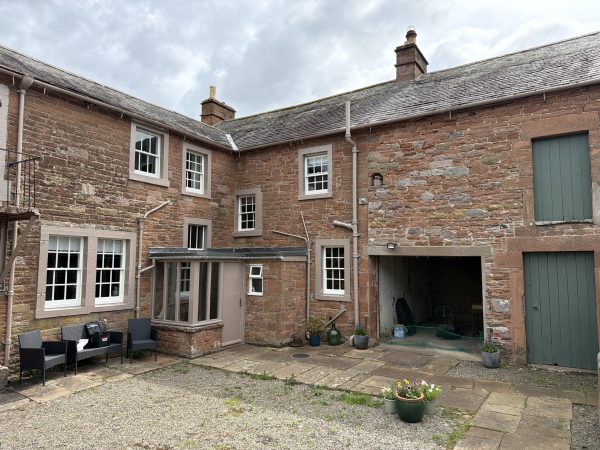
To the rear elevation is a courtyard with sandstone flagged seating area, sandstone granary steps up to the guest room and various general-purpose buildings described later in these particulars.
Services
The farmhouse benefits from a mains water supply and mains electricity. The telephone is fitted subject to British Telecommunications Regulations. The farmhouse is heated from a biomass pellet boiler which is also shared with and provides heating in both holiday cottages and the salon. The property drains to a treatment plant which serves the main house, the two holiday cottages and the salon. The treatment plant was fitted in 2015. This may not meet current General Binding Rules 2020 and the property is being sold on this basis. The farmhouse is single glazed due to its Listed Building Status.
Council Tax
We understand that Cumberland Council (Carlisle) has scheduled the property as lying within Band E.
Summary of Property
Lot 1 – Guide Price – £1,065,000
Consisting of a Grade II Listed 4 bedroomed farmhouse, two holiday cottages, salon, a range of traditional and modern buildings together with paddock extending in total to 2.33 acres (0.94 ha) or thereabouts as a Whole.
Lot 2 – Guide Price – £340,000
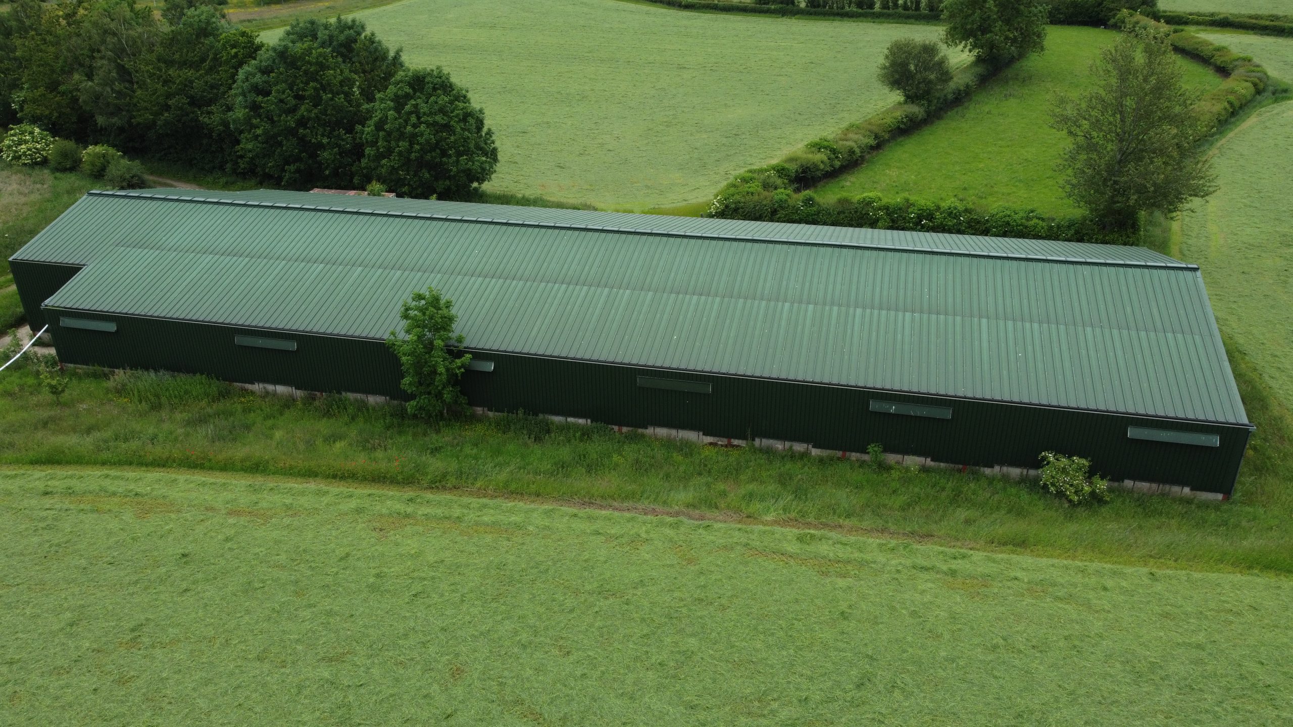
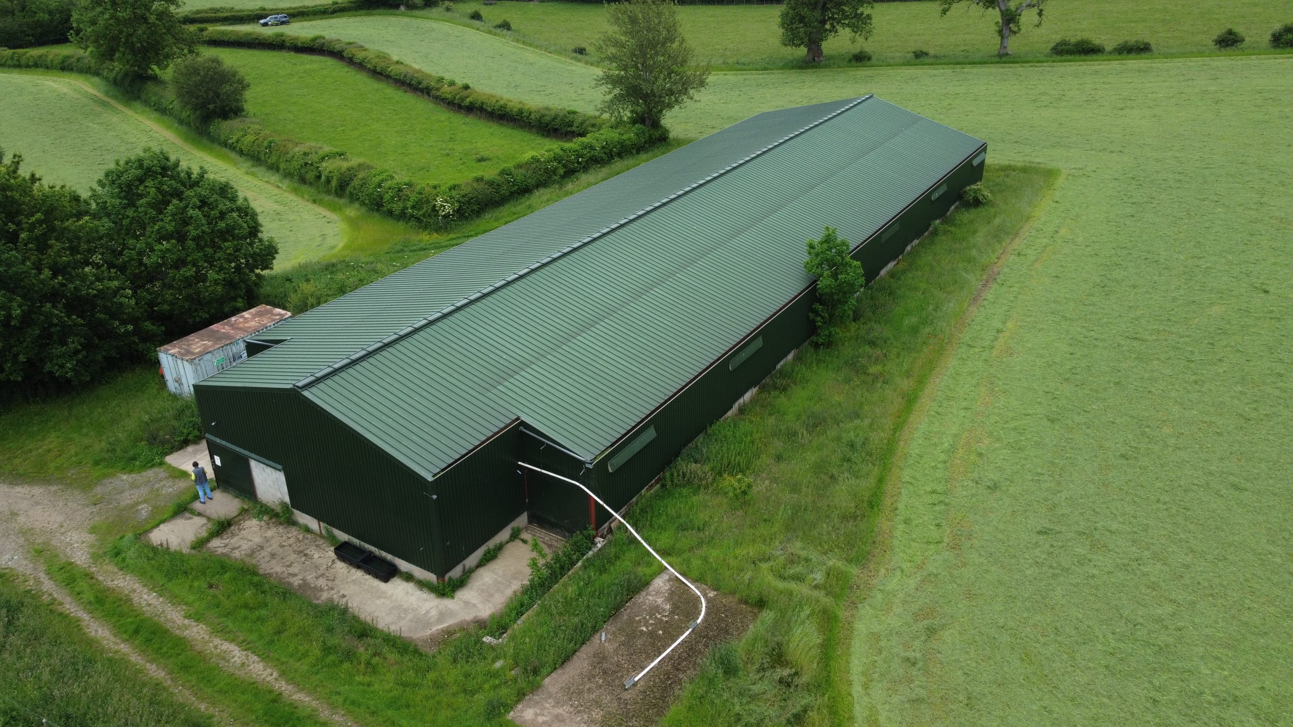
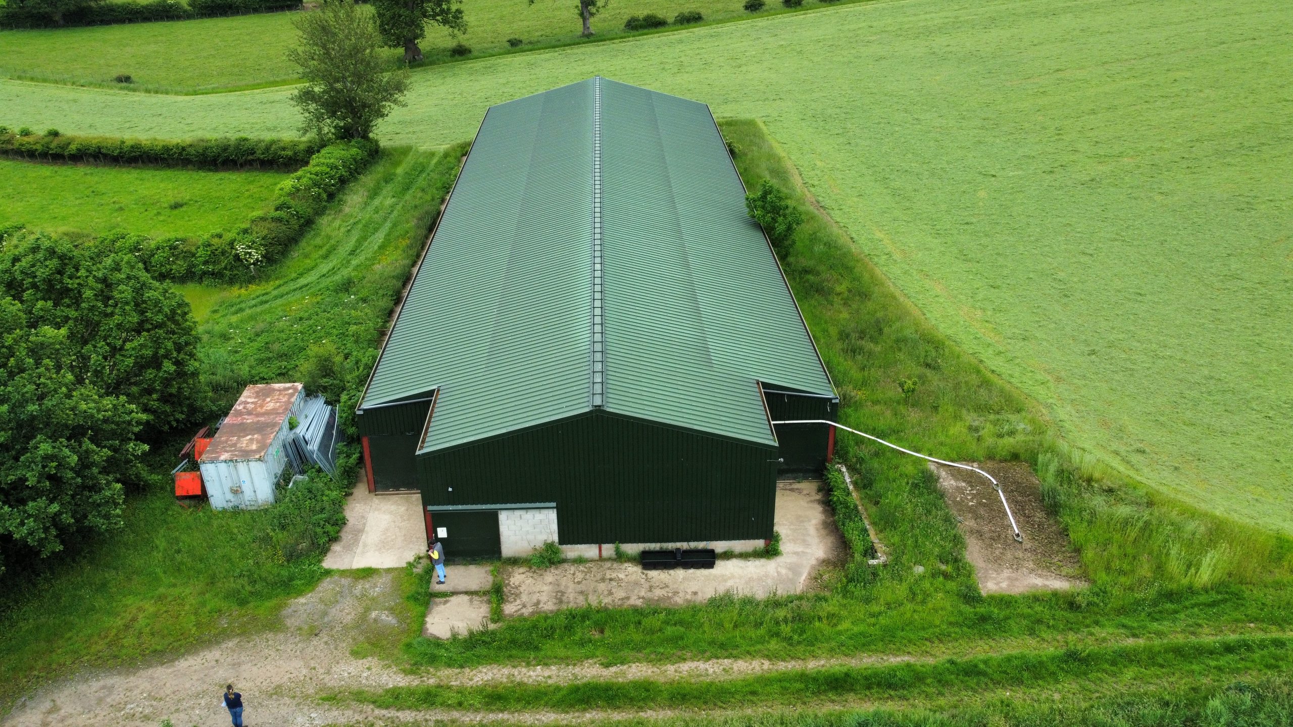
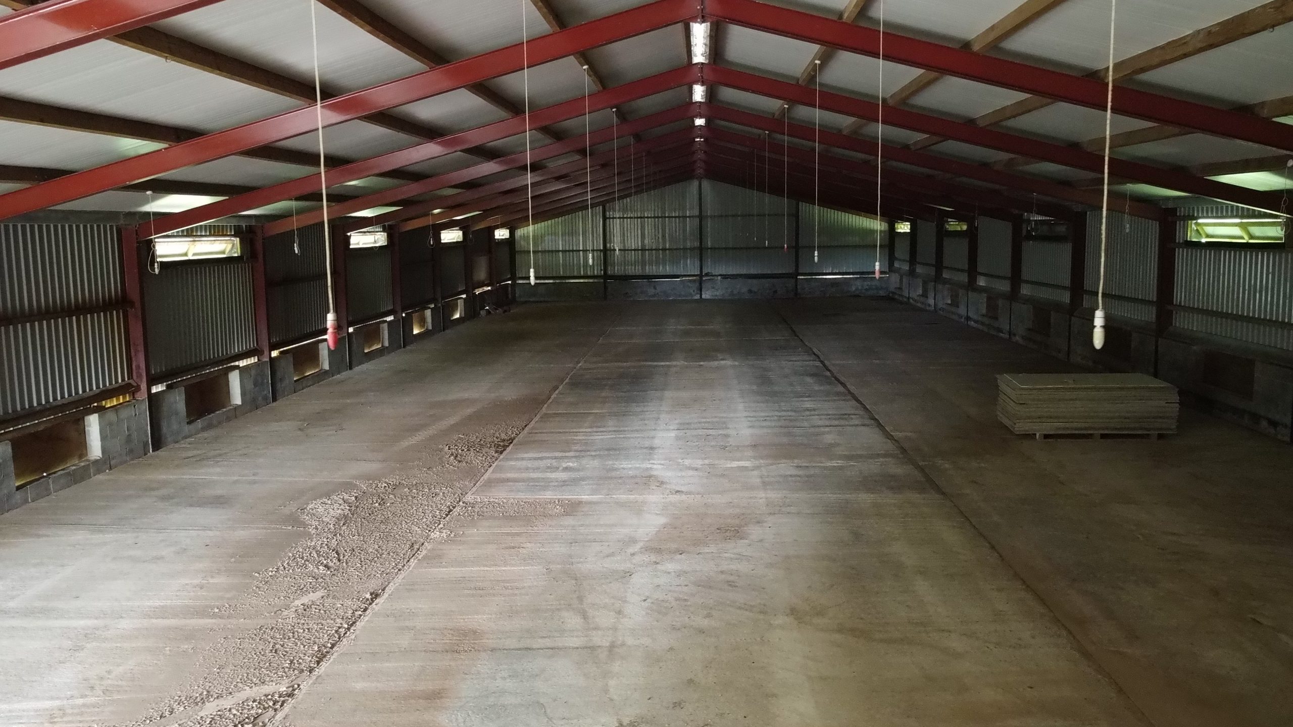
Land and 11-bay building extending to 24.37 acres (9.86 ha) or thereabouts.
Lot 3 – Guide Price – £45,000
A single field enclosure extending to 2.99 acres (1.21 ha) or thereabouts.
Lot 4 – Guide Price – £170,000
Land and woodland extending to 16.87 acres
(6.83 ha) or thereabouts.
Lot 5 – Guide Price – £45,000
A single field enclosure extending to 2.82 acres (1.14 ha) or thereabouts.
Property as a Whole £1,665,000
Click on the particulars above for full details of Wythmoor House, holiday lets, salon, buildings and land.
For more information, book a viewing or to register your interest please get in touch:
Ian: 07885 813 686
Office: 07719 470 597
Email: ian@ianritchielandagents.co.uk